Save
Ask
Tour
Hide
Share
$284,500
New Listing

20526 Spring Lilac Lane
Spring, TX 77388

For Sale|Single Family Residence|Active
3
Beds
2
Total Baths
2
Full Baths
1,903
SqFt
$150
/SqFt
2003
Built
Subdivision:
Spring Landing
County:
Harris
Call Now: 281-969-3817
Is this the listing for you? We can help make it yours.
281-969-3817
20526 Spring Lilac Lane20526 Spring Lilac Lane20526 Spring Lilac Lane20526 Spring Lilac Lane
Save
Ask
Tour
Hide
Share

Mortgage Calculator

Monthly Payment (Est.)

Enter an interest rate to see your estimated monthly payment.
Calculator powered by Showcase IDX, a Constellation1 Company. Copyright ©2026 Information is deemed reliable but not guaranteed.

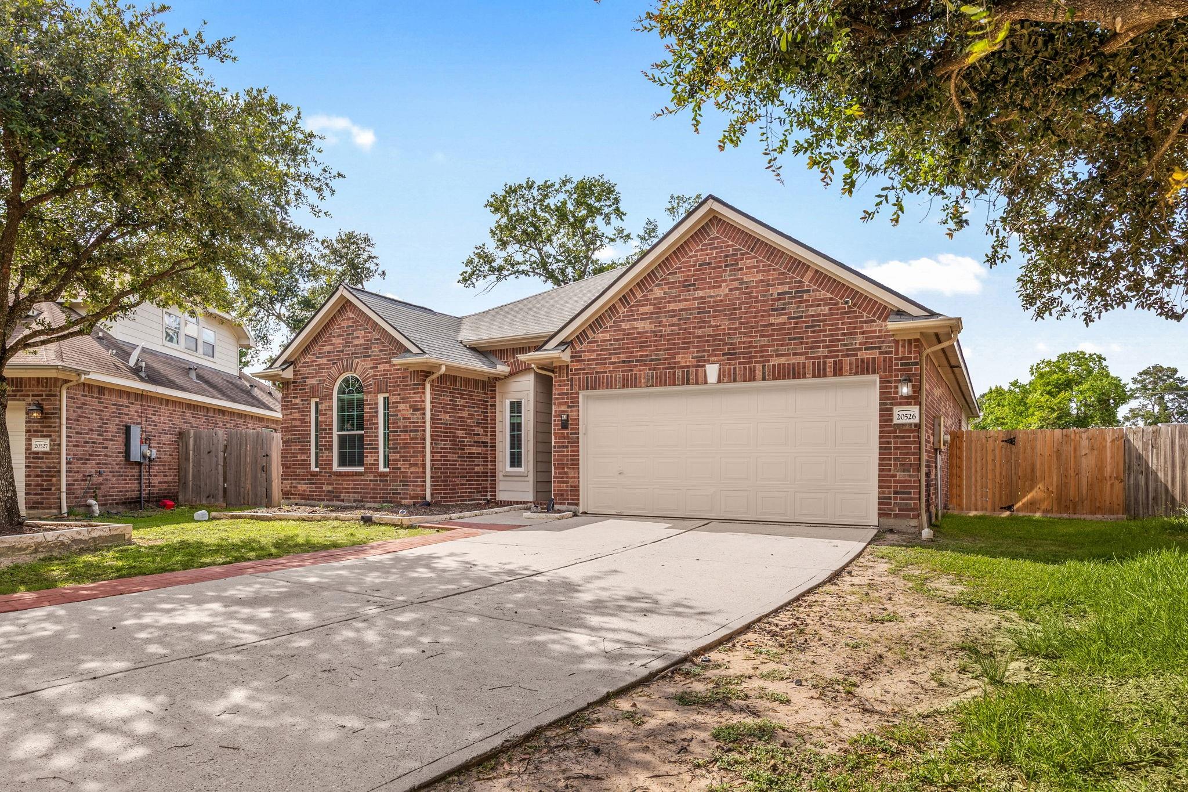
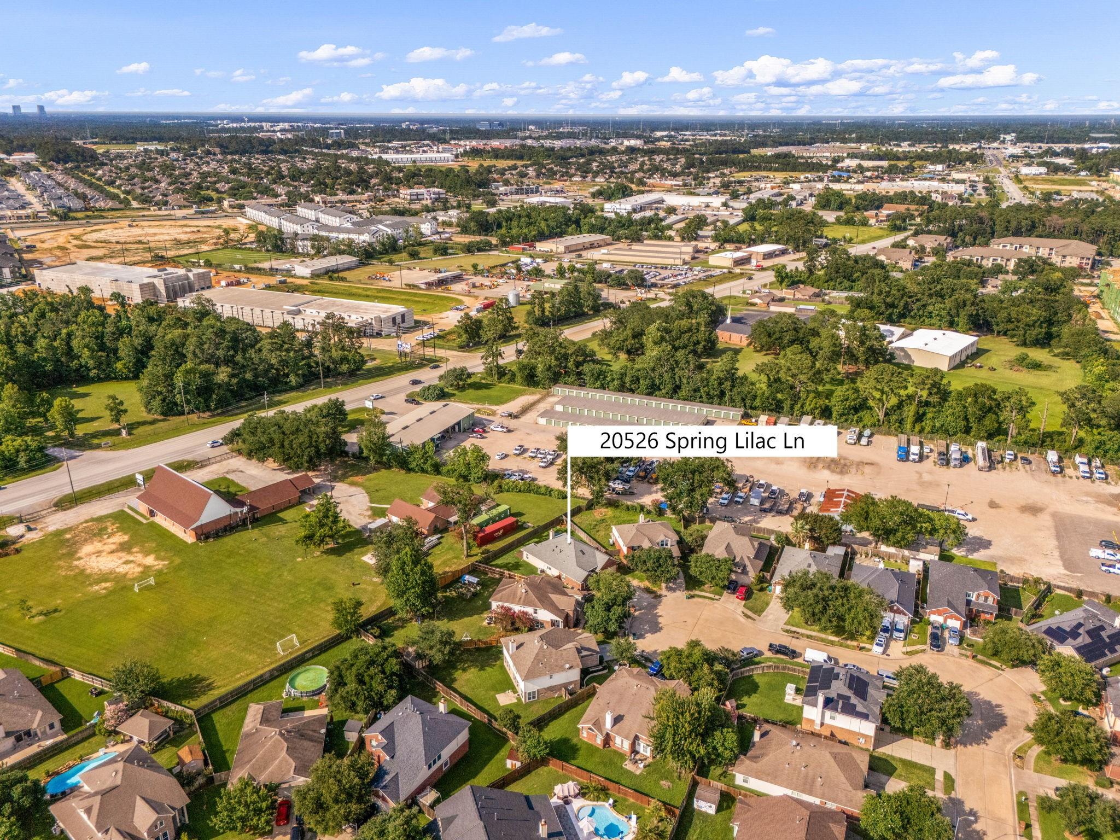
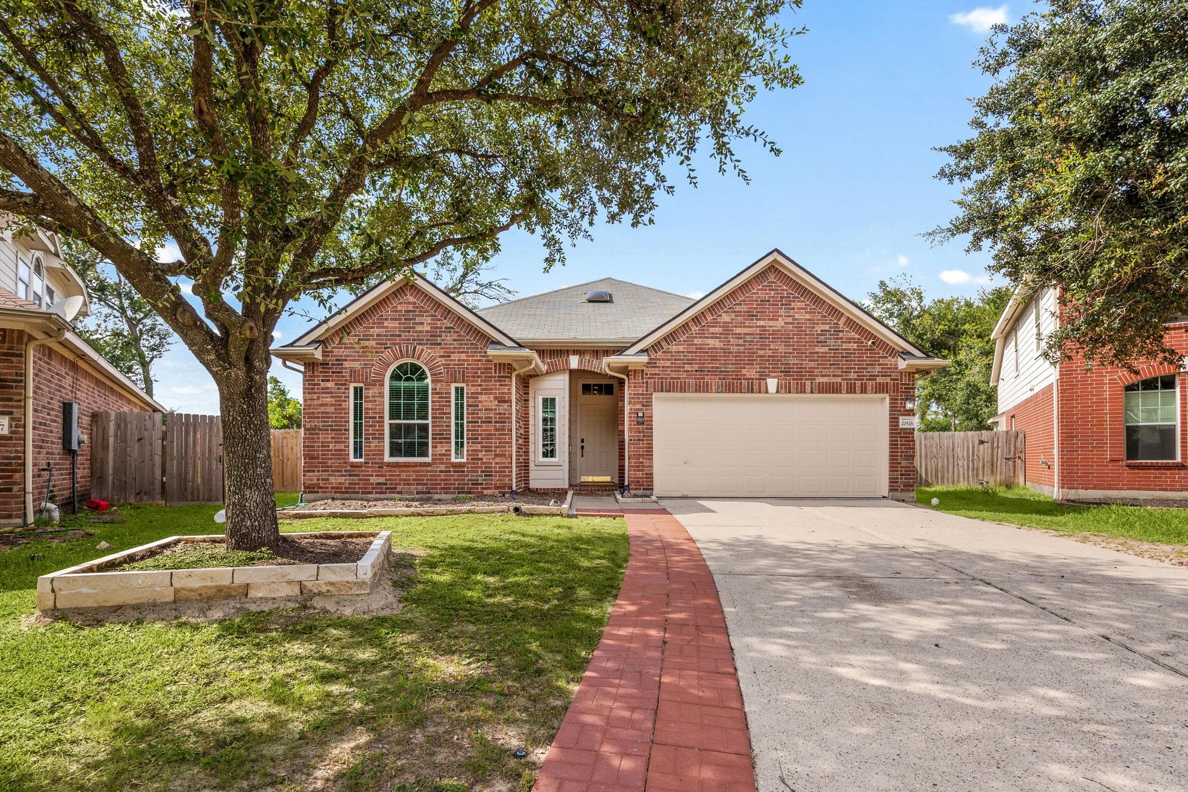
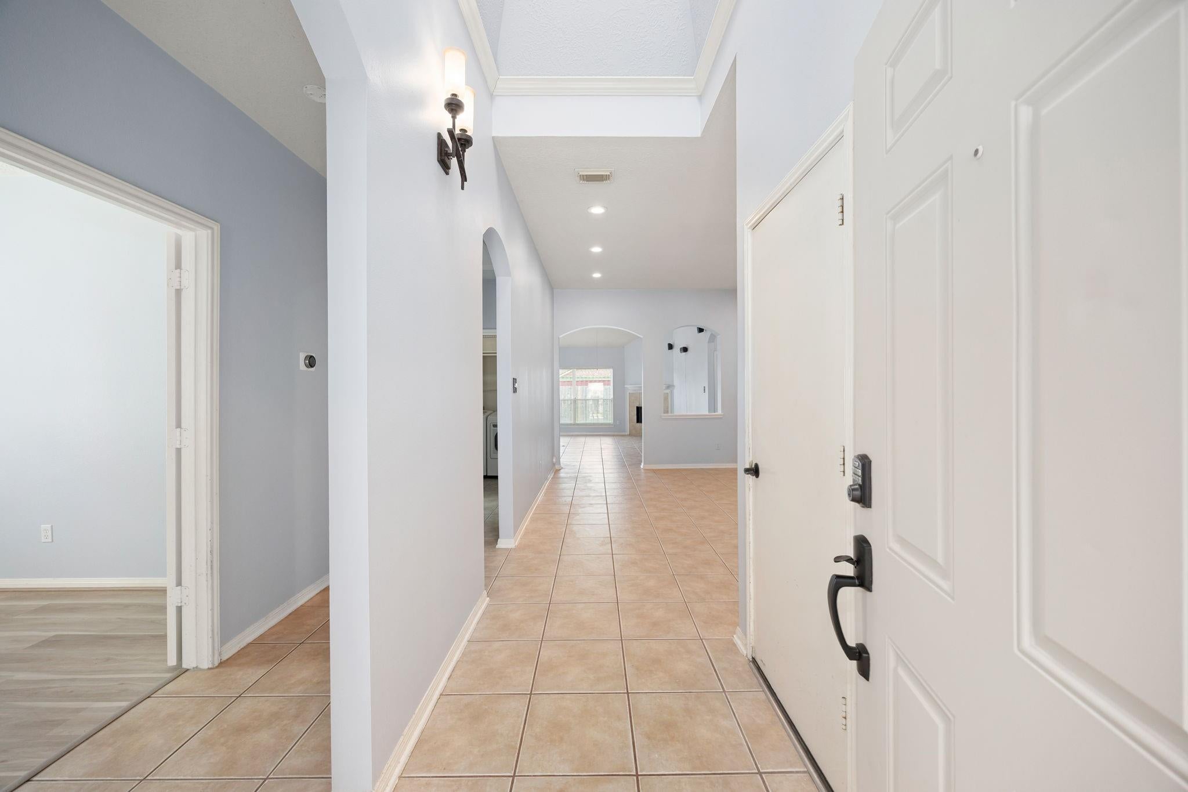
Style and sophistication shine throughout this beautifully updated, freshly painted modern 3/4 bedroom, 2-bath home with versatile flex space. From the curb, pride of ownership is evident with a new roof, updated windows, and an extended back deck. Inside, the open-concept layout offers a family room with corner gas fireplace and a remodeled kitchen with new cabinetry, sleek countertops, and SS appliances. Bathrooms have been refreshed, private ensuite offers a custom tile shower, dual-sink vanity, updated fixtures, and stylish countertops. The split-bedroom layout places the primary suite apart from the two secondary bedrooms, and a bonus flex space provides endless possibilities for a 4th bedroom, office, or gym. Outside, enjoy a fenced backyard and expansive deck accessed through new French doors. Hot tub is included. Situated on a prime cul-de-sac lot in desirable Spring, this home offers easy access to I45, restaurants, shopping, entertainment, and Houston’s largest airport.

Save
Ask
Tour
Hide
Share
Listing Snapshot
Price 
$284,500
Days On Site 
0 Days
Bedrooms 
3
Inside Area (SqFt) 
1,903 sqft
Total Baths 
2
Full Baths 
2
Partial Baths 
N/A
Lot Size 
0.1778 Acres
Year Built 
2003
MLS® Number 
8134277
Status 
Active
Property Tax 
$6,775
HOA/Condo/Coop Fees 
$38.92 monthly
Sq Ft Source 
N/A
Friends & Family
Recent Activity
an hour agoListing updated with changes from the MLS®
an hour agoListing first seen on site
General Features
Acres 
0.1778
Attached Garage 
Yes
Disclosures 
Seller's Disclosure
Foundation 
Slab
Garage 
Yes
Garage Spaces 
2
Green Energy Efficient 
HVACAppliances
Parking 
Attached
Parking Spaces 
2
Property Sub Type 
Single Family Residence
Security 
Prewired
Sewer 
Public Sewer
SqFt Total 
1903
Style 
Traditional
Water Source 
Public
Interior Features
Appliances 
ENERGY STAR Qualified AppliancesDisposalDouble OvenGas OvenMicrowaveGas CooktopDishwasher
Cooling 
Electric
Fireplace 
Yes
Fireplace Features 
Gas
Fireplaces 
1
Flooring 
TileVinyl
Heating 
Natural Gas
Interior 
Wired for SoundMaster DownstairsDouble Vanity
Laundry Features 
Electric Dryer HookupGas Dryer Hookup
Bedroom 
Dimensions - -Level - First
Master Bedroom 
Dimensions - -Level - First
Save
Ask
Tour
Hide
Share
Exterior Features
Construction Details 
BrickCement Siding
Lot Features 
Cul-De-Sac
Roof 
Composition
Community Features
Association Fee 
$467.0
Association Fee Frequency 
Annually
MLS Area 
13
School District 
32 - Klein
Financing Terms Available 
CashConventionalFHAVA Loan
Schools
School District
32 - Klein
Elementary School
Kreinhop Elementary School
Middle School
Schindewolf Intermediate School
High School
Klein Collins High School
Listing courtesy of Redfin Corporation sheila.craniotis@redfin.com

IDX information is provided exclusively for consumers’ personal, non-commercial use. It may not be used for any purpose other than to identify prospective properties consumers may be interested in purchasing. This data is deemed reliable but is not guaranteed accurate by the MLS.

Data provided by HAR.com © 2026. All information provided should be independently verified.

Neighborhood & Commute
Source: Walkscore
Disclosure: Community information and market data powered by Constellation Data Labs. Information is deemed reliable but not guaranteed.
Save
Ask
Tour
Hide
Share