Save
Ask
Tour
Hide
Share
$714,900
2 Days On Site

28155 Briarwood Pass Drive
Spring, TX 77386

For Sale|Single Family Residence|Active
3
Beds
4
Total Baths
3
Full Baths
1
Partial Bath
3,617
SqFt
$198
/SqFt
2019
Built
Subdivision:
Woodson's Reserve
County:
Montgomery
Call Now: 281-969-3817
Is this the listing for you? We can help make it yours.
281-969-3817
28155 Briarwood Pass Drive28155 Briarwood Pass Drive28155 Briarwood Pass Drive28155 Briarwood Pass Drive
Save
Ask
Tour
Hide
Share

Mortgage Calculator

Monthly Payment (Est.)

Enter an interest rate to see your estimated monthly payment.
Calculator powered by Showcase IDX, a Constellation1 Company. Copyright ©2026 Information is deemed reliable but not guaranteed.

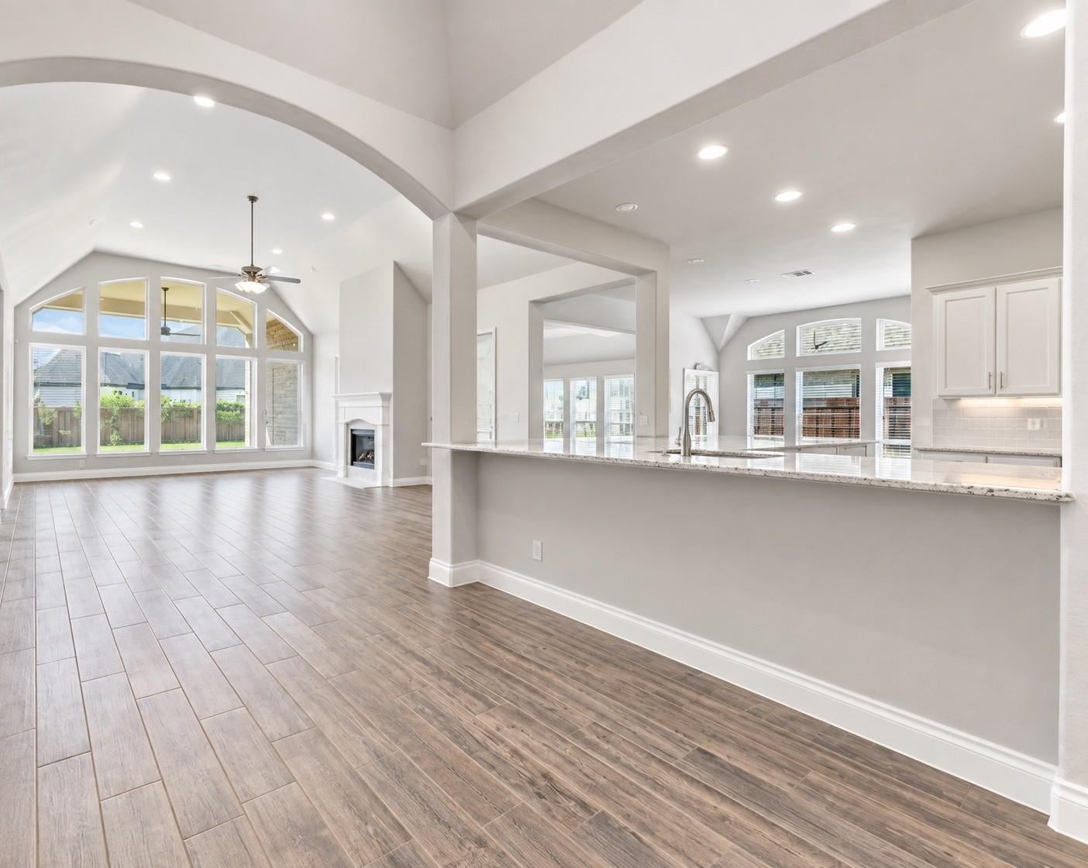
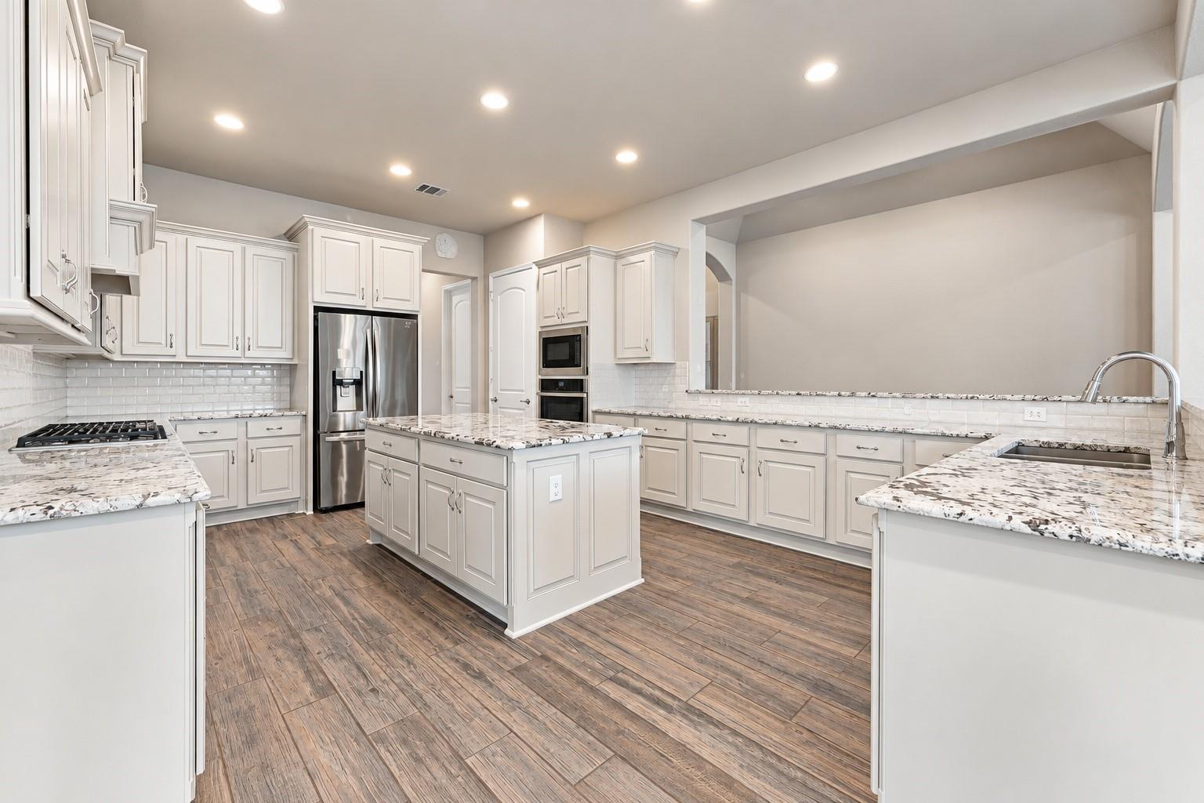
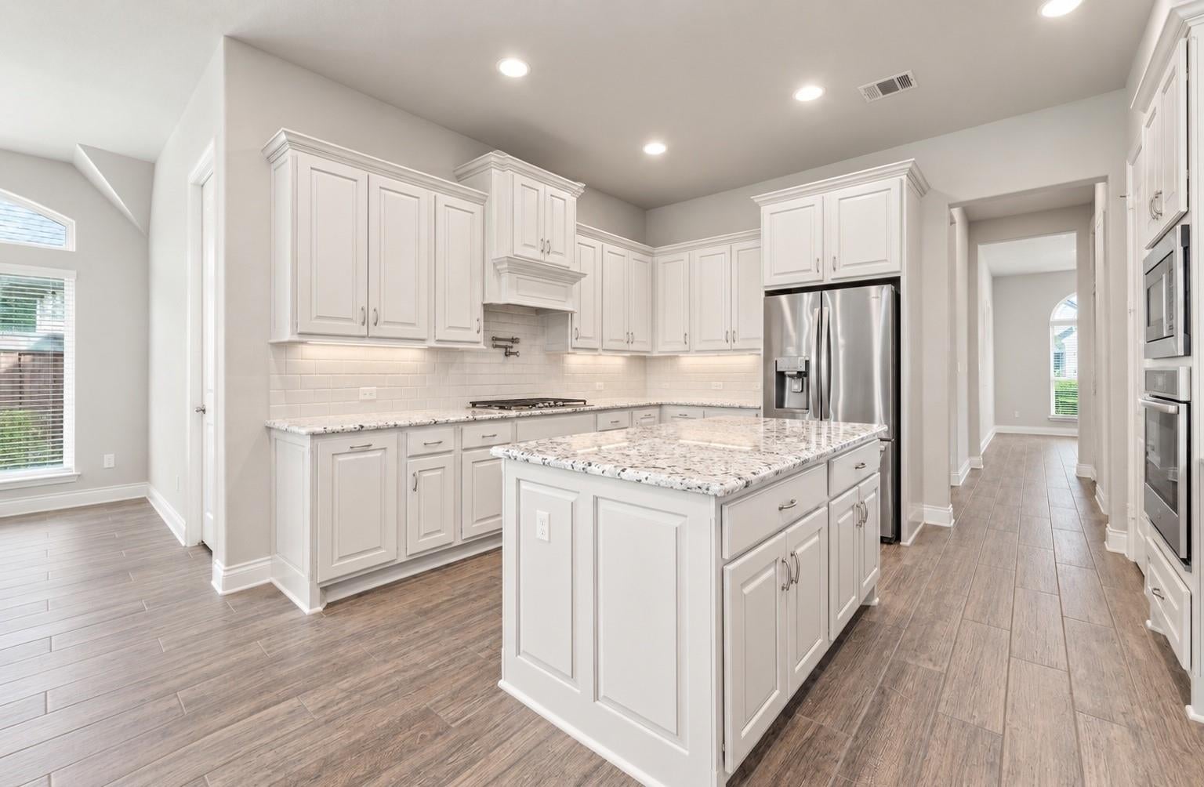
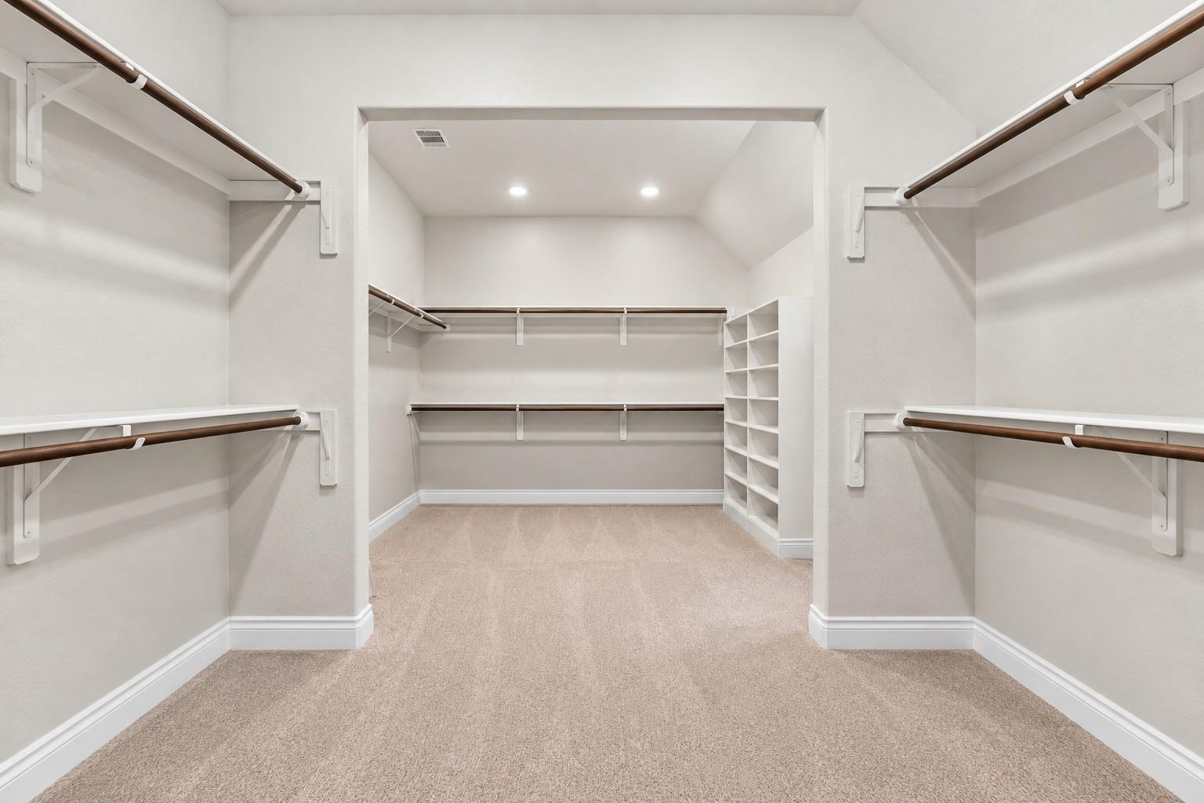
Stunning executive-style one-story home situated on a desirable CORNER LOT in prestigious Woodson's Reserve, featuring a 3-car tandem garage. This beautifully upgraded home offers 3 bedrooms, a private study, soaring ceilings, an open-concept layout, and extended tile flooring throughout. Originally designed as a 4-bedroom home, the fourth bedroom was converted into an exceptionally large primary walk-in closet, with the option to convert it back if desired. The gourmet kitchen features an oversized quartz island, designer countertops, abundant cabinetry, and a spacious breakfast bar. The private primary suite offers a spa-inspired bath and an impressive walk-in closet. Enjoy the spacious, pool-sized backyard with endless possibilities. Woodson's Reserve offers resort-style amenities, including a clubhouse, fitness center, pool, tennis courts, parks, and scenic trails. Conveniently located near Hwy 99, The Woodlands, IAH Airport, shopping, dining, and top-rated schools.

Save
Ask
Tour
Hide
Share
Listing Snapshot
Price 
$714,900
Days On Site 
2 Days
Bedrooms 
3
Inside Area (SqFt) 
3,617 sqft
Total Baths 
4
Full Baths 
3
Partial Baths 
1
Lot Size 
0.257 Acres
Year Built 
2019
MLS Number 
81352919
Status 
Active
Property Tax 
$17,590
HOA/Condo/Coop Fees 
$125.83 monthly
Sq Ft Source 
N/A
Friends & Family
Recent Activity
12 hours agoListing updated with changes from the MLS
3 days agoListing first seen on site
General Features
Acres 
0.257
Attached Garage 
Yes
Disclosures 
Seller's Disclosure
Foundation 
Slab
Garage 
Yes
Garage Spaces 
3
Parking 
AttachedTandem
Parking Spaces 
3
Property Sub Type 
Single Family Residence
SqFt Total 
3617
Style 
Traditional
Water Source 
Public
Interior Features
Appliances 
DisposalGas OvenMicrowaveGas CooktopDishwasher
Cooling 
ElectricZoned
Fireplace 
Yes
Fireplace Features 
Gas Log
Fireplaces 
1
Flooring 
CarpetTile
Heating 
Natural GasZoned
Interior 
High CeilingsWalk-In Closet(s)Master Downstairs
Master Bedroom 
Dimensions - 13 X 19Level - FirstArea - 247
Save
Ask
Tour
Hide
Share
Exterior Features
Construction Details 
BrickStone
Fencing 
Back YardFull
Lot Features 
Back YardCorner Lot
Patio And Porch 
CoveredPorch
Roof 
Composition
Waterfront Features 
Pond
Community Features
Association Amenities 
ClubhouseDog ParkFitness CenterJogging PathParkPicnic AreaPlaygroundPoolTennis Court(s)Trail(s)
Association Fee 
$1510.0
Association Fee Frequency 
Annually
Community Features 
CurbsClubhouse
MLS Area 
40
School District 
11 - Conroe
Roads 
Concrete
Schools
School District
11 - Conroe
Elementary School
Hines Elementary
Middle School
York Junior High School
High School
Grand Oaks High School
Listing courtesy of Jane Byrd Properties International LLC kimzubia@me.com

IDX information is provided exclusively for consumers’ personal, non-commercial use. It may not be used for any purpose other than to identify prospective properties consumers may be interested in purchasing. This data is deemed reliable but is not guaranteed accurate by the MLS.

Data provided by HAR.com © 2026. All information provided should be independently verified.

Neighborhood & Commute
Source: Walkscore
Disclosure: Community information and market data powered by Constellation Data Labs. Information is deemed reliable but not guaranteed.
Save
Ask
Tour
Hide
Share