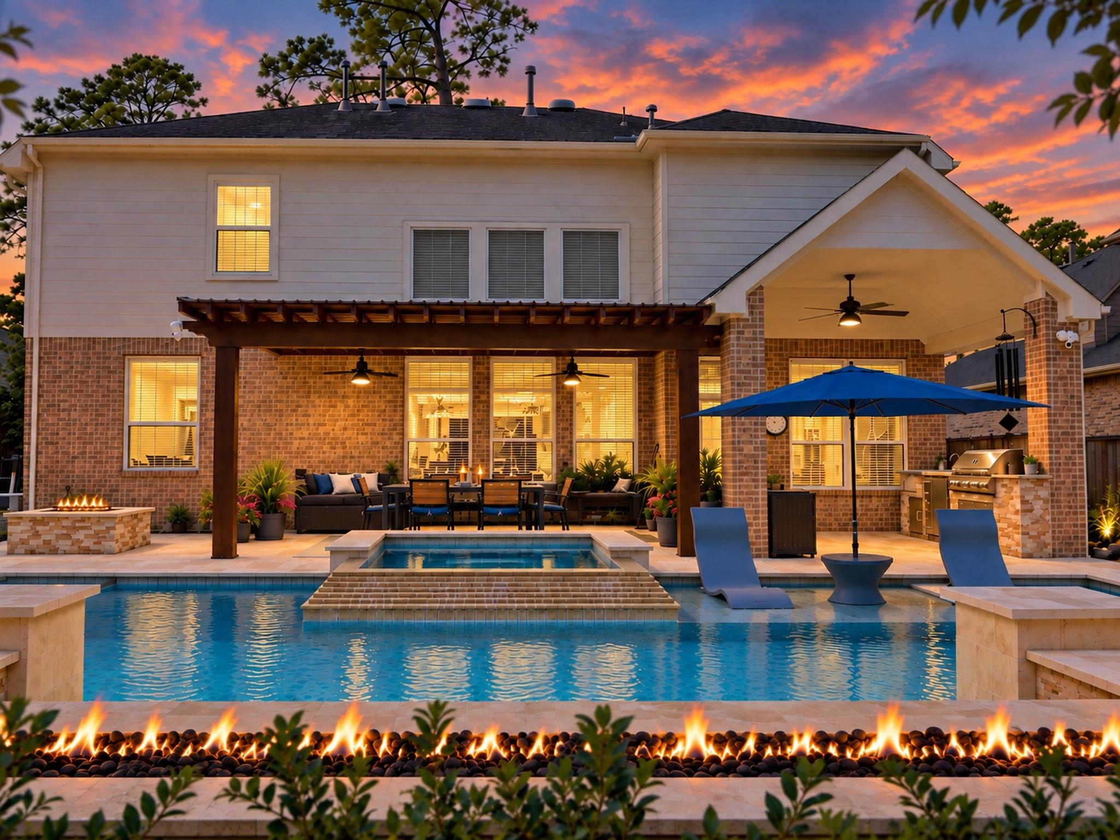
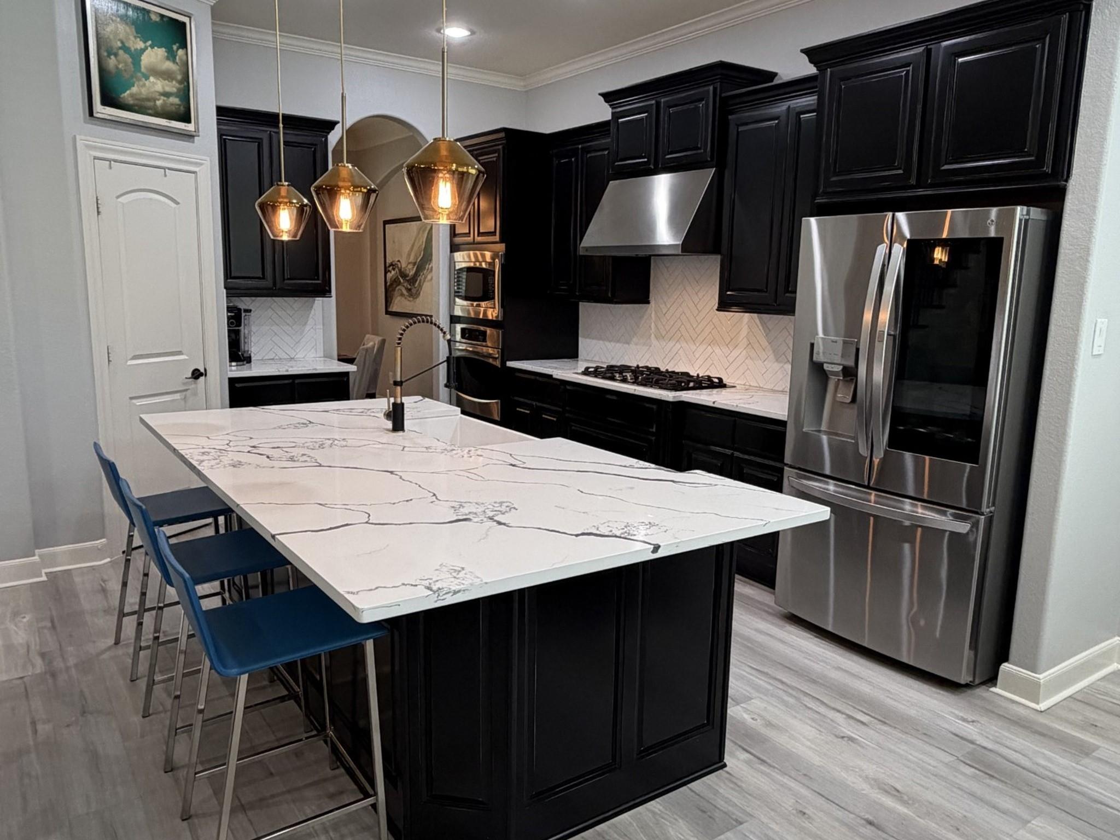
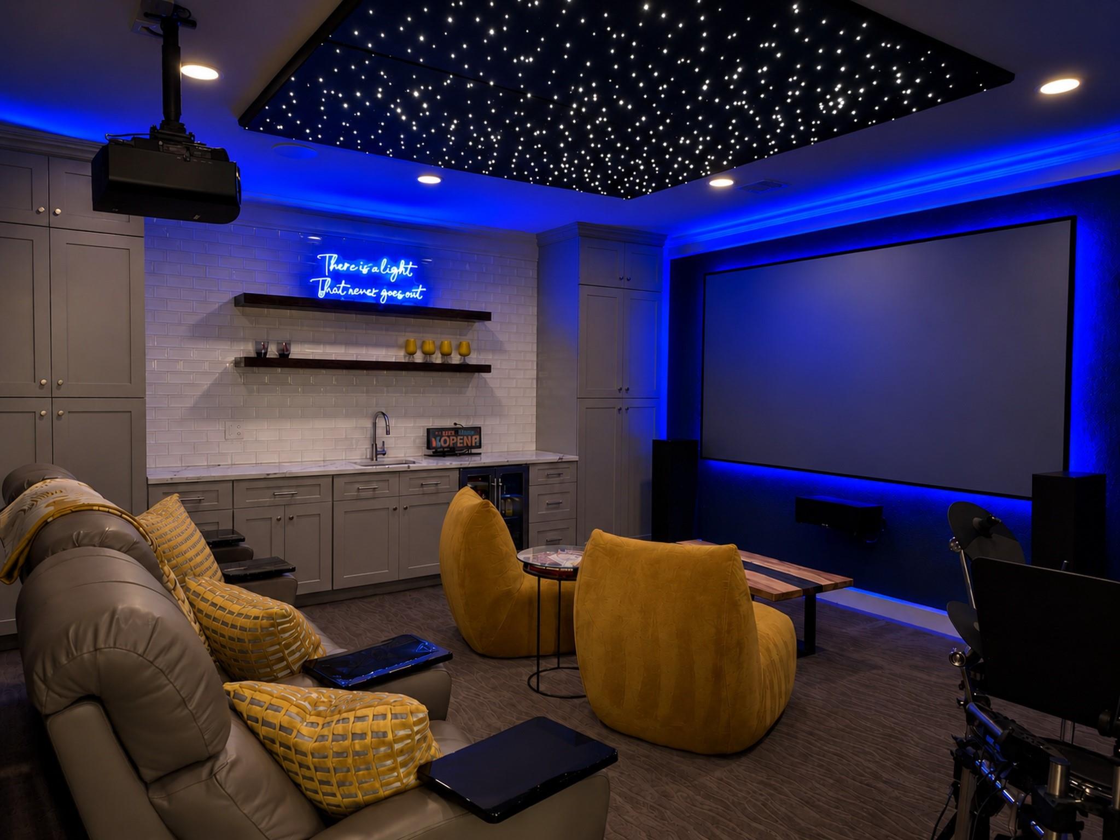
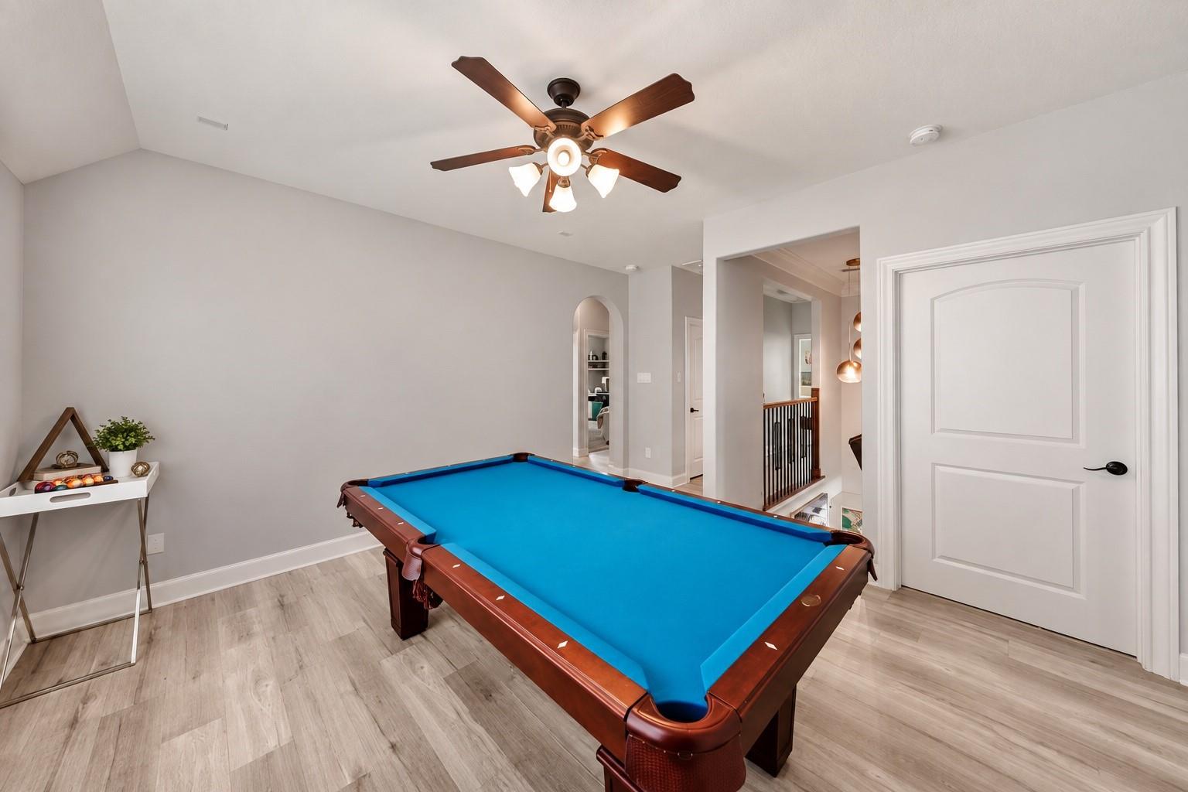
Exceptional location, condition, coveted schools, & outstanding amenities define this beautifully appointed 5 Bedroom, 3 Bath home in Creekside Park, The Woodlands. Set on a short cul-de-sac in the Canoe Bend section, this 2-story home offers a light-filled layout, smart updates & exceptional indoor/outdoor living. The Kitchen, Casual Dining & Family Room flow seamlessly together with beautiful views of the backyard retreat, while the Dining Room makes entertaining effortless. A Secondary Bedroom & Full Bath downstairs offer flexibility, with convenient access to the 2-car garage featuring an epoxied floor & built-in storage. Upstairs, the spacious Primary Suite joins 3 Secondary Bedrooms, plus a show-stopping Media Room & Game Room. Generous storage throughout both floors & the Garage keeps you organized. 2nd Floor Laundry Room is convenient! Outside, the gorgeous Pool/Spa, Outdoor Kitchen & Fire Pit create the perfect setting for building memories or simply relaxing. See her today!
Save
Ask
Tour
Hide
Share
Listing Snapshot
Price
$790,000
Days On Site
0 Days
Bedrooms
5
Inside Area (SqFt)
3,164 sqft
Total Baths
3
Full Baths
3
Partial Baths
N/A
Lot Size
0.1481 Acres
Year Built
2012
MLS® Number
83155384
Status
Active
Property Tax
$17,491
HOA/Condo/Coop Fees
N/A
Sq Ft Source
N/A
Friends & Family
React
Comment
Invite
No Comments Yet
Did you know? You can invite friends and family to your search. They can join your search, rate and discuss listings with you.
Electric Dryer HookupGas Dryer HookupWasher Hookup
Spa
Yes
Window Features
Window Coverings
Media Room
Dimensions - 18'7"x16'3"Level - SecondArea - 301
Save
Ask
Tour
Hide
Share
Exterior Features
Construction Details
BrickCement SidingStoneStucco
Exterior
Outdoor Kitchen
Fencing
Back Yard
Lot Features
Back YardCul-De-SacSubdivided
Patio And Porch
CoveredPorchPatio
Pool Features
GuniteHeatedIn Ground
Private Pool
Yes
Roof
Composition
Spa
Yes
Waterfront Features
Pond
Windows/Doors
Window Coverings
Community Features
Association Amenities
Dog ParkJogging PathParkPicnic AreaPlaygroundPoolSport CourtTennis Court(s)Trail(s)
Community Features
Tennis Court(s)
MLS Area
14
School District
53 - Tomball
Financing Terms Available
CashConventionalVA Loan
Roads
Concrete
Schools
School District
53 - Tomball
Elementary School
Creekside Forest Elementary School
Middle School
Creekside Park Junior High School
High School
Tomball High School
Listing courtesy of Better Homes and Gardens Real Estate Gary Greene - The Woodlands kim.soderberg@garygreene.com
IDX information is provided exclusively for consumers’ personal, non-commercial use. It may not be used for any purpose other than to identify prospective properties consumers may be interested in purchasing. This data is deemed reliable but is not guaranteed accurate by the MLS.
Did you know? You can invite friends and family to your search. They can join your search, rate and discuss listings with you.