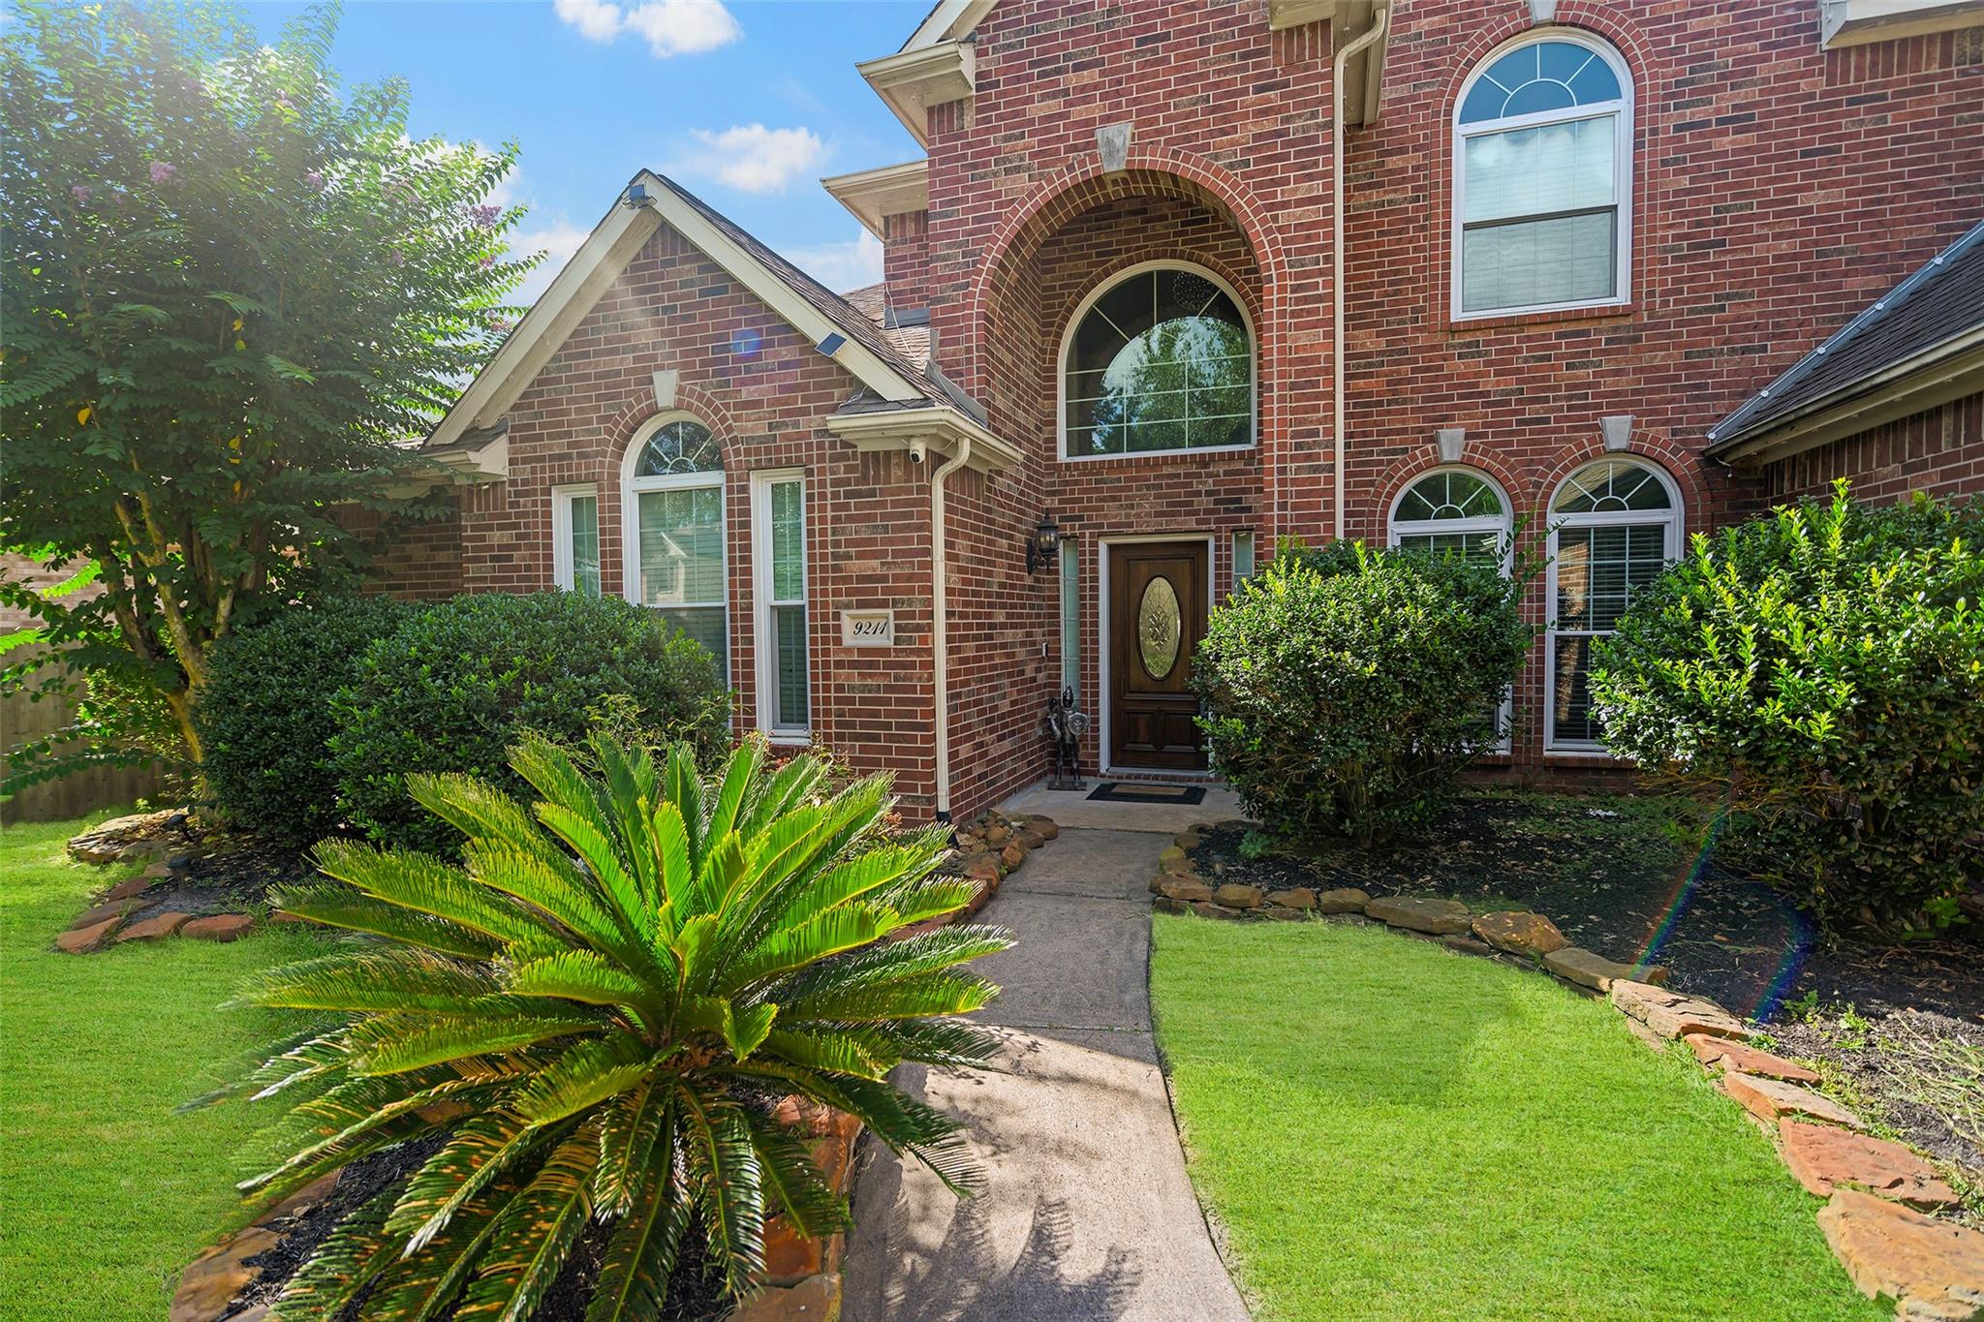
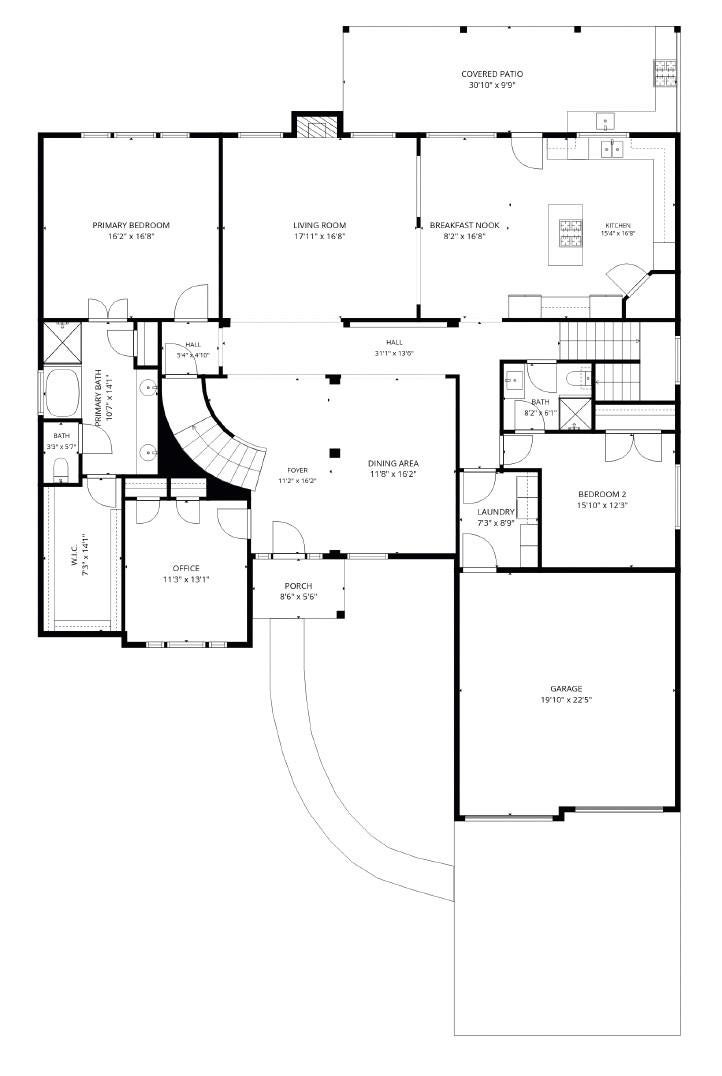
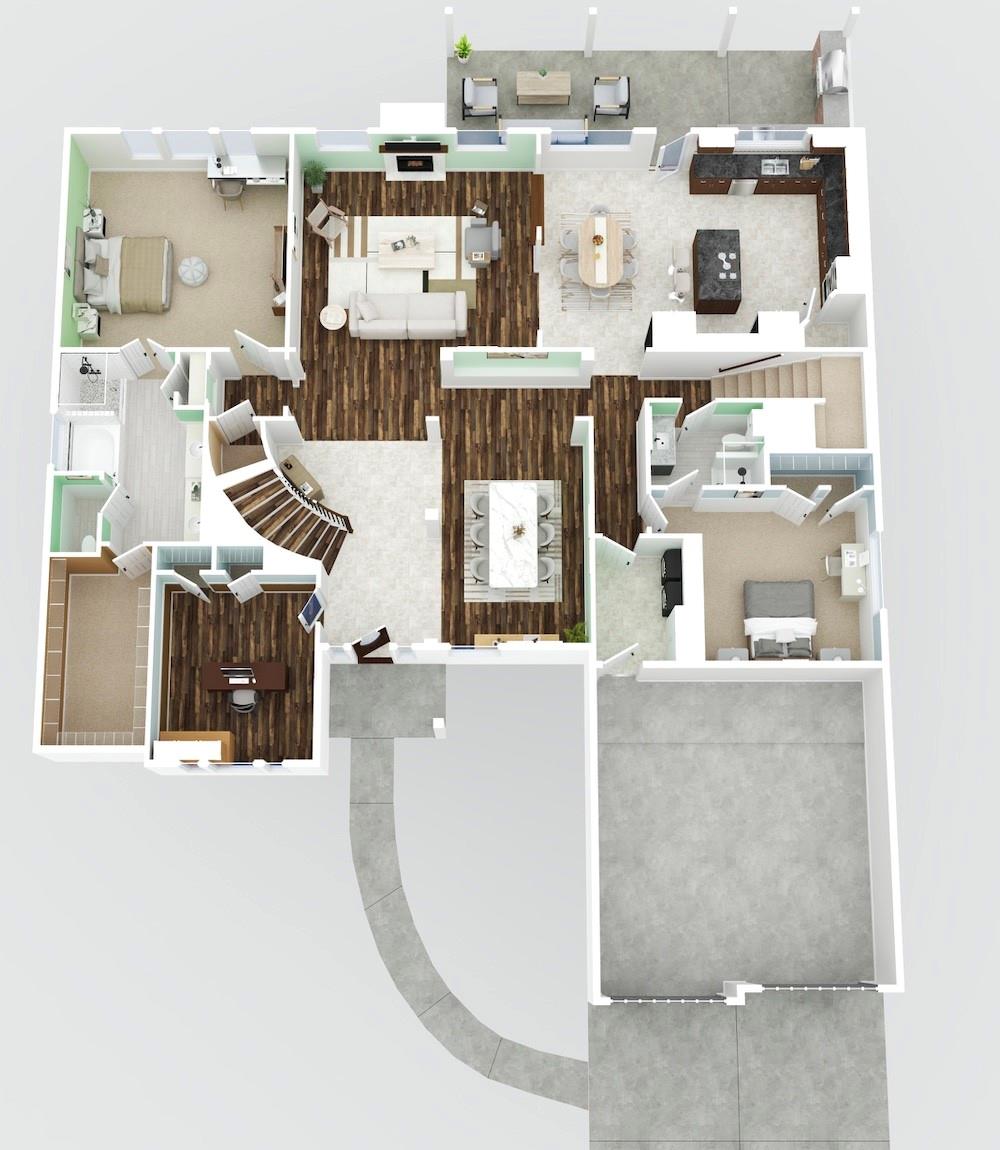
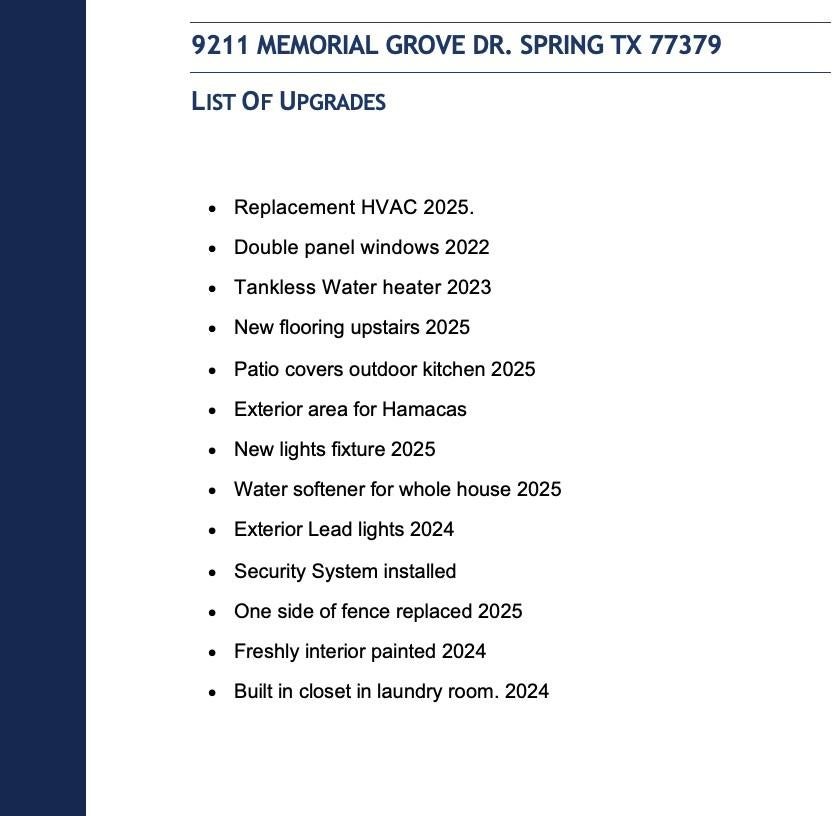
Great location!! 5-bedroom, 4-bathroom home plus additional home office and media room. The primary bedroom is on the first floor, along with a second bedroom that is ideal for guests or as a mother-in-law suite, complete with a full bathroom and walk-in shower. Upstairs, the third and fourth bedrooms are connected by a Jack-and-Jill bathroom, while the fifth bedroom features its own private en-suite bathroom.Upgrades include a new HVAC system (2025), new flooring on the staircase and throughout the second floor, a covered outdoor patio, a relaxing backyard hammock area, modern light fixtures, a whole-house water softener system (2025), and fresh interior paint (2024). Energy-efficient double-pane windows. Located in the highly acclaimed Klein ISD and zoned to excellent schools. Low tax rate and never flooded
Save
Ask
Tour
Hide
Share
Listing Snapshot
Price
$459,000
Days On Site
2 Days
Bedrooms
5
Inside Area (SqFt)
3,994 sqft
Total Baths
4
Full Baths
4
Partial Baths
N/A
Lot Size
0.1983 Acres
Year Built
2000
MLS® Number
8410128
Status
Active
Property Tax
$9,965
HOA/Condo/Coop Fees
$60.42 monthly
Sq Ft Source
N/A
Friends & Family
React
Comment
Invite
No Comments Yet
Did you know? You can invite friends and family to your search. They can join your search, rate and discuss listings with you.
Recent Activity
3 days ago
Listing updated with changes from the MLS®
3 days ago
Listing first seen on site
General Features
Acres
0.1983
Attached Garage
Yes
Disclosures
MudSeller's Disclosure
Foundation
Slab
Garage
Yes
Garage Spaces
2
Parking
Attached
Parking Spaces
2
Property Sub Type
Single Family Residence
Sewer
Public Sewer
SqFt Total
3994
Style
Contemporary/Modern
Water Source
Public
Interior Features
Appliances
Water HeaterDisposalWater SoftenerDouble OvenGas CooktopDishwasherRefrigeratorCooktop
Cooling
Ceiling Fan(s)Electric
Fireplace
Yes
Fireplace Features
Gas Log
Fireplaces
1
Flooring
CarpetLaminateTile
Heating
Natural Gas
Interior
Crown MoldingHigh CeilingsWalk-In Closet(s)PantryMaster DownstairsGranite CountersKitchen IslandDouble VanitySoaking Tub
Laundry Features
Gas Dryer HookupWasher Hookup
Window Features
Low Emissivity Windows
Bedroom
Dimensions - 11'3"x16'8"Level - SecondArea - 187
Dining Room
Dimensions - 11'8"x16'2"Level - FirstArea - 188
Guest Suite
Dimensions - 15'x12'Level - FirstArea - 180
Kitchen
Dimensions - 15'x16'Level - FirstArea - 240
Living Room
Dimensions - 17'x16'8"Level - FirstArea - 283
Master Bedroom
Dimensions - 16'x16'Level - FirstArea - 256
Media Room
Dimensions - 17'9"x16'8"Level - SecondArea - 295
Save
Ask
Tour
Hide
Share
Exterior Features
Construction Details
Brick
Exterior
Outdoor Kitchen
Fencing
Back YardFull
Lot Features
Subdivided
Patio And Porch
Covered
Roof
Composition
Windows/Doors
Low Emissivity Windows
Community Features
Association Amenities
Clubhouse
Association Fee
$725.0
Association Fee Frequency
Annually
Community Features
Clubhouse
MLS Area
13
School District
32 - Klein
Financing Terms Available
CashConventionalFHAVA Loan
Roads
Asphalt
Schools
School District
32 - Klein
Elementary School
Hassler Elementary School
Middle School
Doerre Intermediate School
High School
Klein Cain High School
Listing courtesy of CB&A, Realtors glendademejia@gmail.com
IDX information is provided exclusively for consumers’ personal, non-commercial use. It may not be used for any purpose other than to identify prospective properties consumers may be interested in purchasing. This data is deemed reliable but is not guaranteed accurate by the MLS.
Did you know? You can invite friends and family to your search. They can join your search, rate and discuss listings with you.