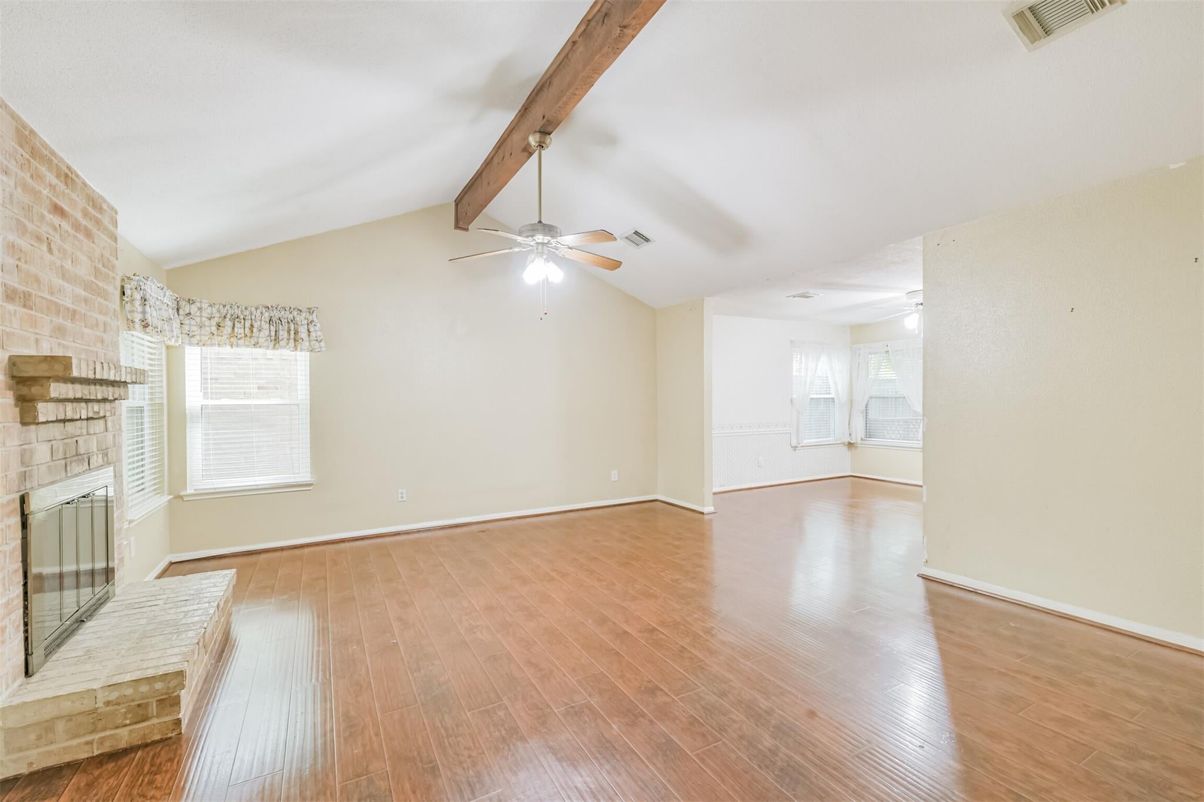
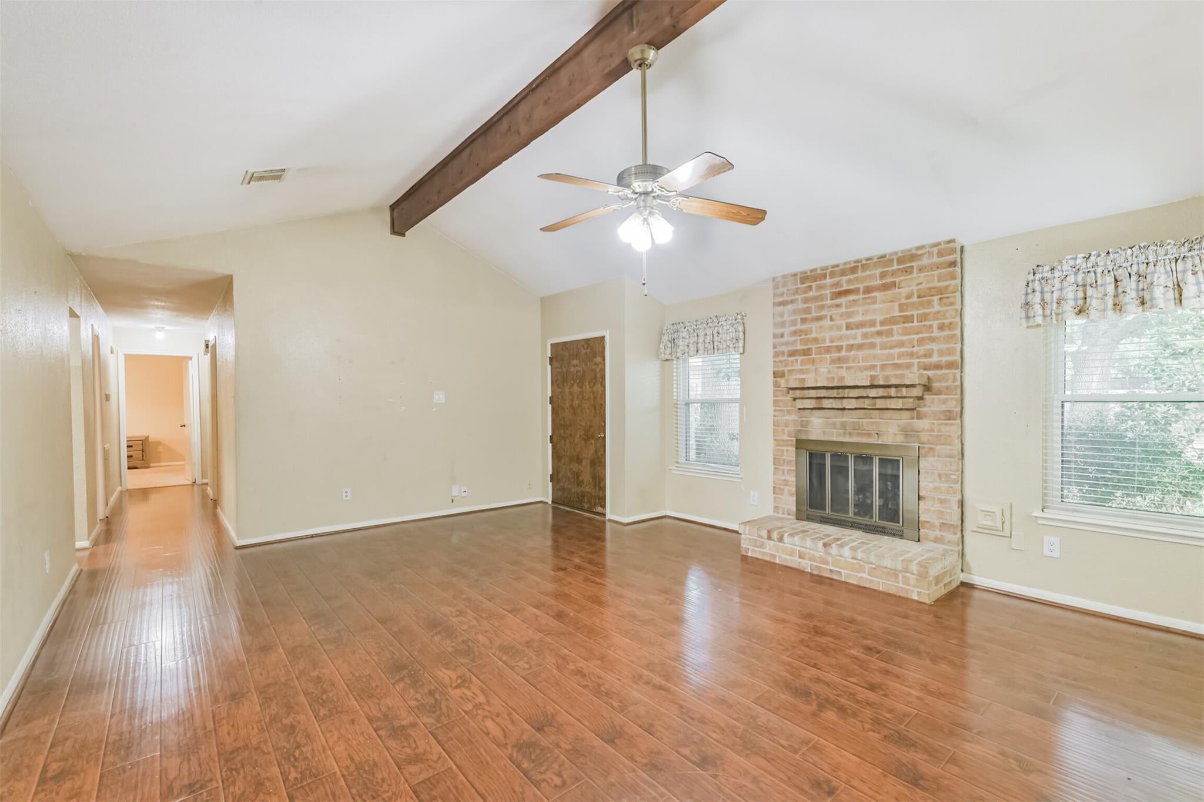
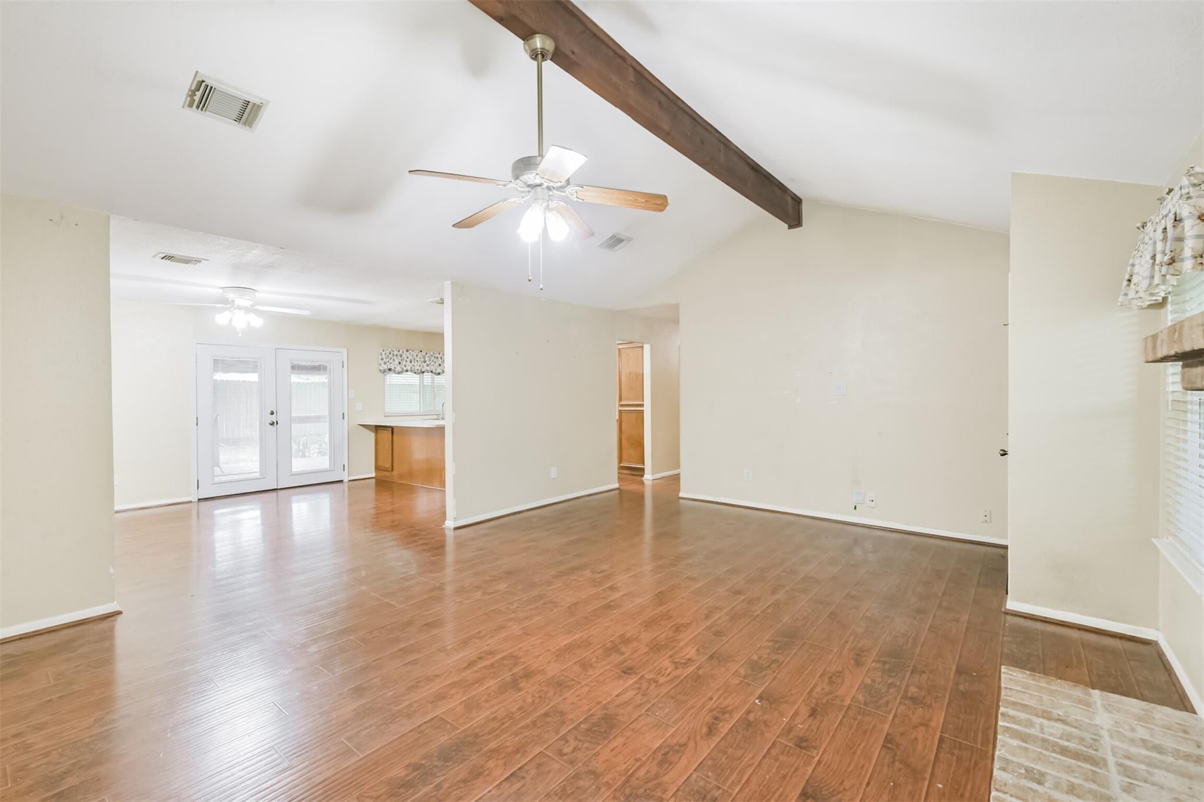
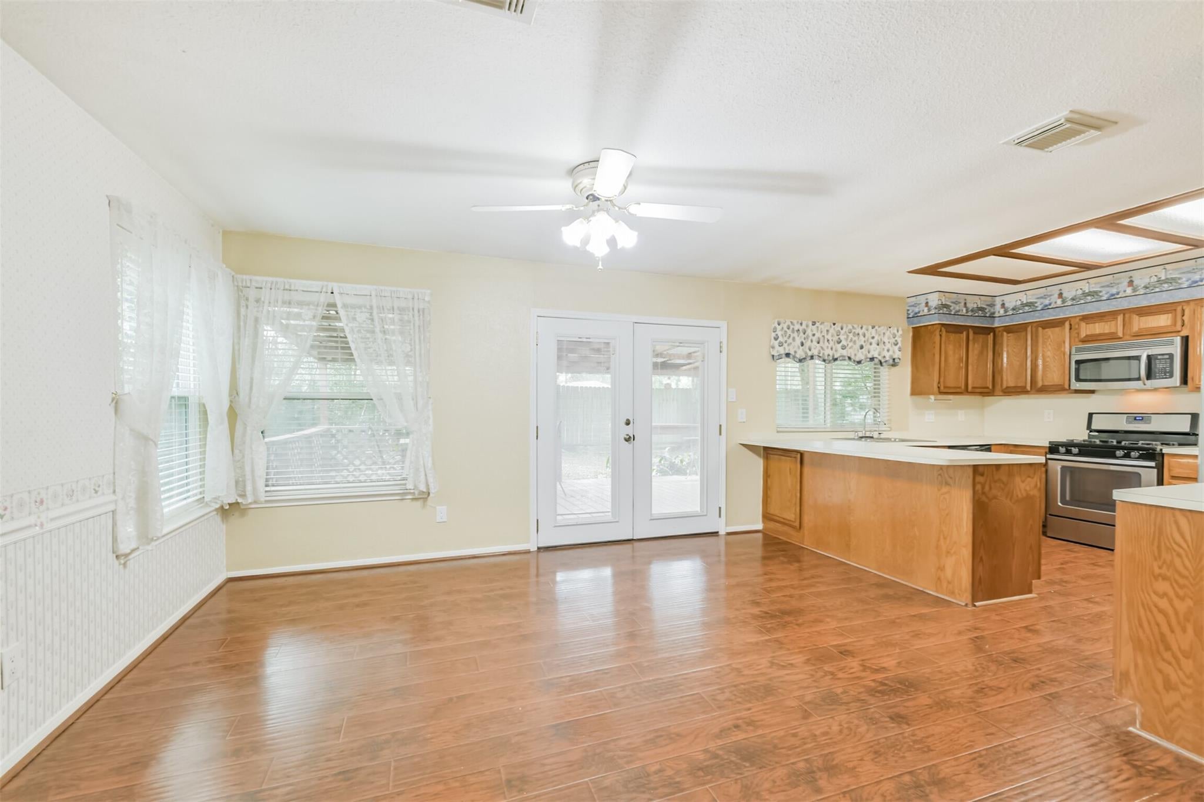
Welcome home to this charming 3-bedroom, 2-bath home in Spring! Featuring an inviting open-concept layout, the spacious living area offers vaulted ceilings with exposed wood beams, a beautiful brick fireplace, and plenty of natural light. The kitchen opens seamlessly to the dining and living spaces and features ample cabinetry, generous counter space, and a breakfast bar, making it ideal for everyday living and entertaining. The primary suite offers a private retreat with a dual-sink vanity and an updated walk-in shower. Step outside to enjoy the covered back patio and fenced backyard, complete with a private gate providing direct access to the community park and pool! Enjoy the convenience of having neighborhood amenities just steps from your backyard. A wonderful opportunity to enjoy comfortable living in a location with outdoor recreation right at your doorstep!
Save
Ask
Tour
Hide
Share
Listing Snapshot
Price
$246,000
Days On Site
2 Days
Bedrooms
3
Inside Area (SqFt)
1,494 sqft
Total Baths
2
Full Baths
2
Partial Baths
N/A
Lot Size
0.1808 Acres
Year Built
1981
MLS Number
84618957
Status
Active
Property Tax
$4,626
HOA/Condo/Coop Fees
$35.58 monthly
Sq Ft Source
N/A
Friends & Family
React
Comment
Invite
No Comments Yet
Did you know? You can invite friends and family to your search. They can join your search, rate and discuss listings with you.
Recent Activity
yesterday
Listing updated with changes from the MLS
3 days ago
Status changed to Active
3 days ago
Listing first seen on site
General Features
Acres
0.1808
Attached Garage
Yes
Disclosures
EstateMud
Foundation
Slab
Garage
Yes
Garage Spaces
2
Green Energy Efficient
Thermostat
Parking
AttachedGarage Door Opener
Parking Spaces
2
Property Sub Type
Single Family Residence
SqFt Total
1494
Style
Traditional
Water Source
Public
Interior Features
Appliances
DisposalMicrowaveGas RangeDishwasher
Cooling
Ceiling Fan(s)Electric
Fireplace
Yes
Fireplace Features
Wood Burning
Fireplaces
1
Flooring
CarpetLaminate
Heating
Natural Gas
Interior
High CeilingsBreakfast BarPantryDouble VanitySmart Thermostat
Listing courtesy of Better Homes and Gardens Real Estate Gary Greene - Lake Conroe South chelsievallejo19@gmail.com
IDX information is provided exclusively for consumers’ personal, non-commercial use. It may not be used for any purpose other than to identify prospective properties consumers may be interested in purchasing. This data is deemed reliable but is not guaranteed accurate by the MLS.
Did you know? You can invite friends and family to your search. They can join your search, rate and discuss listings with you.