Welcome to your dream home! This stunning new construction expertly blends modern elegance with timeless design. Spanning 5 bedrooms, 3 full baths, and 1 half bath, the home features a striking white stucco exterior complemented by sleek black trim finishes.
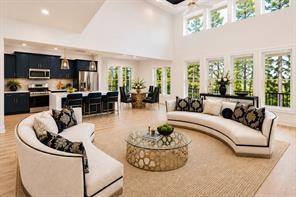
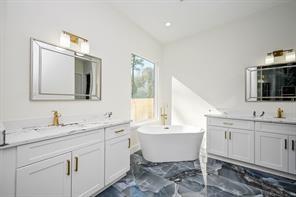
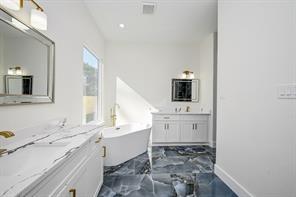
At the heart of the home is a chef-inspired kitchen equipped with top-of-the-line appliances and expansive counter space, ideal for culinary enthusiasts. Unwind in the tranquil, spa-like primary bathroom retreat. Outside, the sprawling back and side yards offer endless possibilities for entertaining or simply enjoying the peaceful sounds of nature. Located just moments from Jesse H. Jones Park, you will have recreational opportunities right in your backyard.
For ultimate peace of mind, the builder is offering an exceptional 5-year warranty covering both the home and the foundation. Call to schedule your private tour.
Save
Ask
Tour
Hide
Share
Listing Snapshot
Price
$599,999
Days On Site
9 Days
Bedrooms
5
Inside Area (SqFt)
3,696 sqft
Total Baths
4
Full Baths
3
Partial Baths
1
Lot Size
0.4591 Acres
Year Built
2025
MLS Number
85253020
Status
Active
Property Tax
$12,006
HOA/Condo/Coop Fees
$10 monthly
Sq Ft Source
N/A
Friends & Family
React
Comment
Invite
No Comments Yet
Did you know? You can invite friends and family to your search. They can join your search, rate and discuss listings with you.
High CeilingsWalk-In Closet(s)PantryEntrance FoyerMaster DownstairsVaulted Ceiling(s)Double VanitySoaking TubSmart Thermostat
Laundry Features
Electric Dryer HookupGas Dryer HookupWasher Hookup
Kitchen
Dimensions - 11X13.10Level - FirstArea - 144
Save
Ask
Tour
Hide
Share
Exterior Features
Construction Details
Stucco
Exterior
Balcony
Lot Features
Back YardCorner LotGreenbeltSubdivided
Patio And Porch
Porch
Roof
Composition
Waterfront Features
Pond
Community Features
Association Amenities
Dog ParkJogging PathParkPicnic AreaPlaygroundSport CourtTrail(s)Recreation Facilities
Association Fee
$120.0
Association Fee Frequency
Annually
MLS Area
12
School District
1 - Aldine
Horse Property
Riding Trail
Financing Terms Available
CashConventionalFHAUSDA LoanVA Loan
Roads
Asphalt
Schools
School District
1 - Aldine
Elementary School
Jones Elementary School (Aldine)
Middle School
Jones Middle School (Aldine)
High School
Nimitz High School (Aldine)
Listing courtesy of RA Brokers labomeevette@gmail.com
IDX information is provided exclusively for consumers’ personal, non-commercial use. It may not be used for any purpose other than to identify prospective properties consumers may be interested in purchasing. This data is deemed reliable but is not guaranteed accurate by the MLS.
Did you know? You can invite friends and family to your search. They can join your search, rate and discuss listings with you.