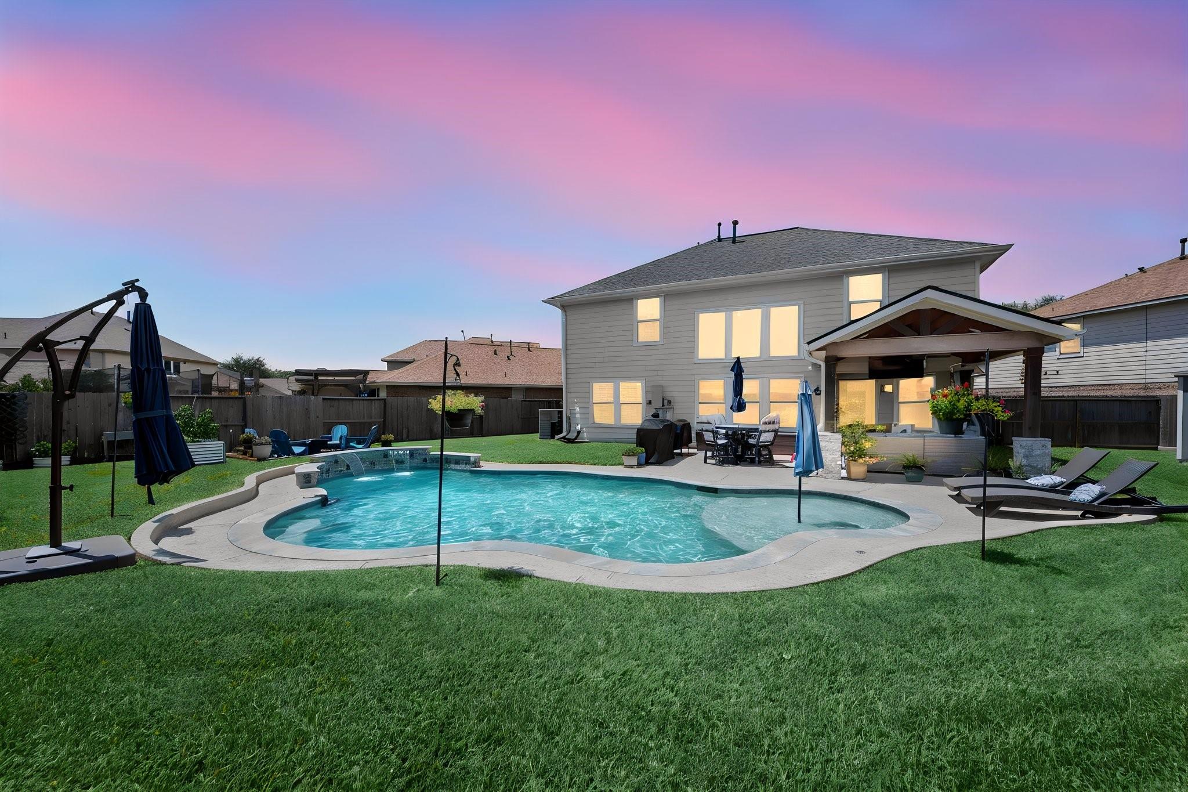
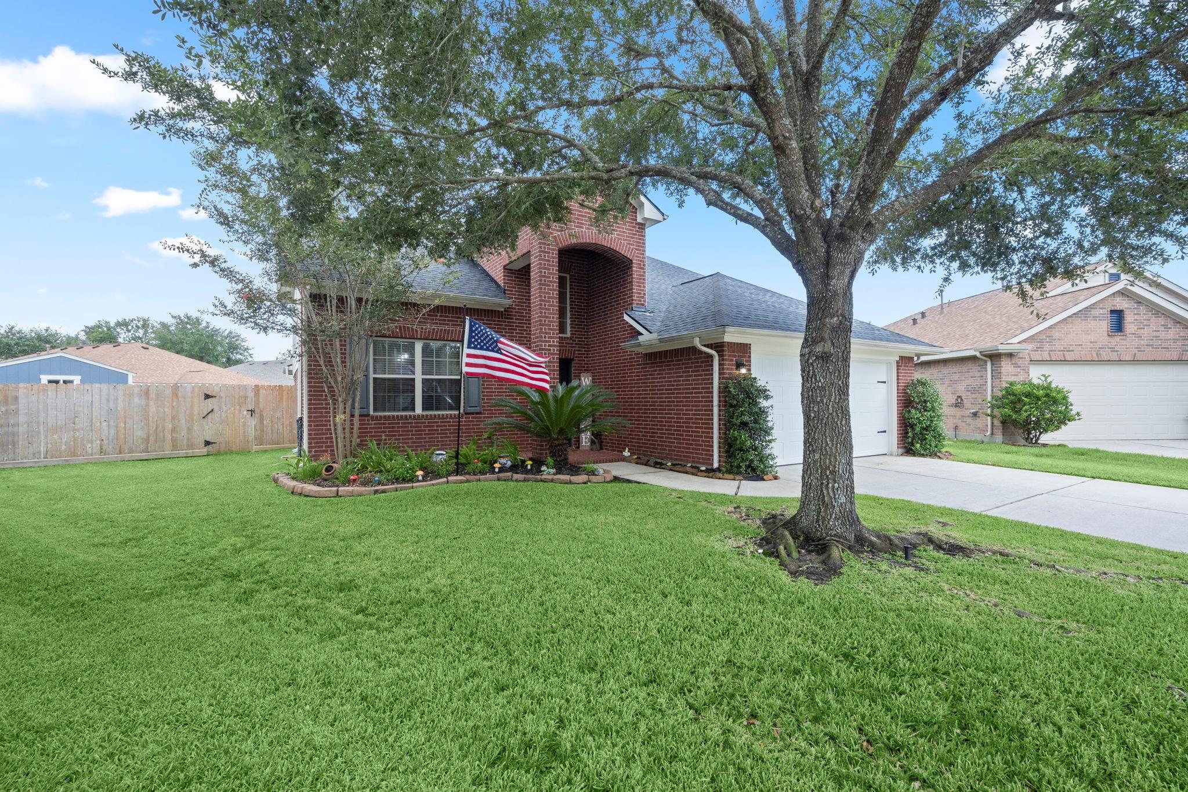
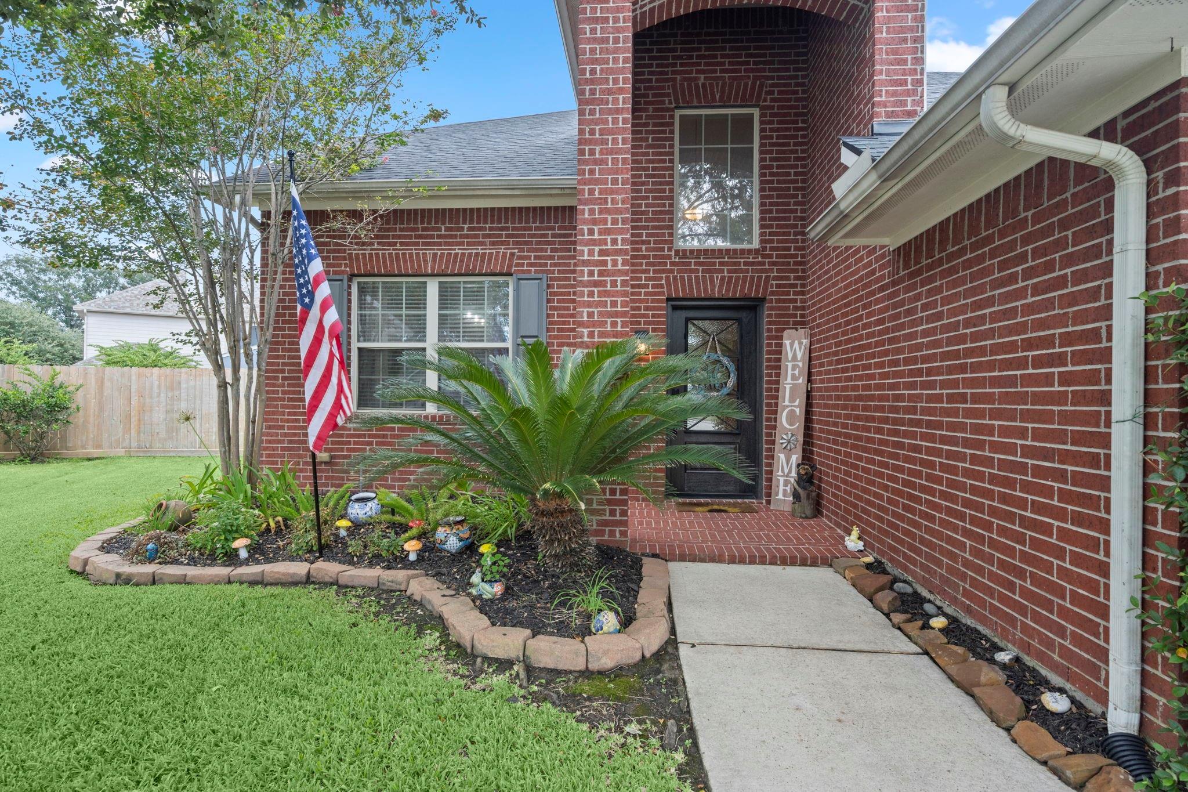
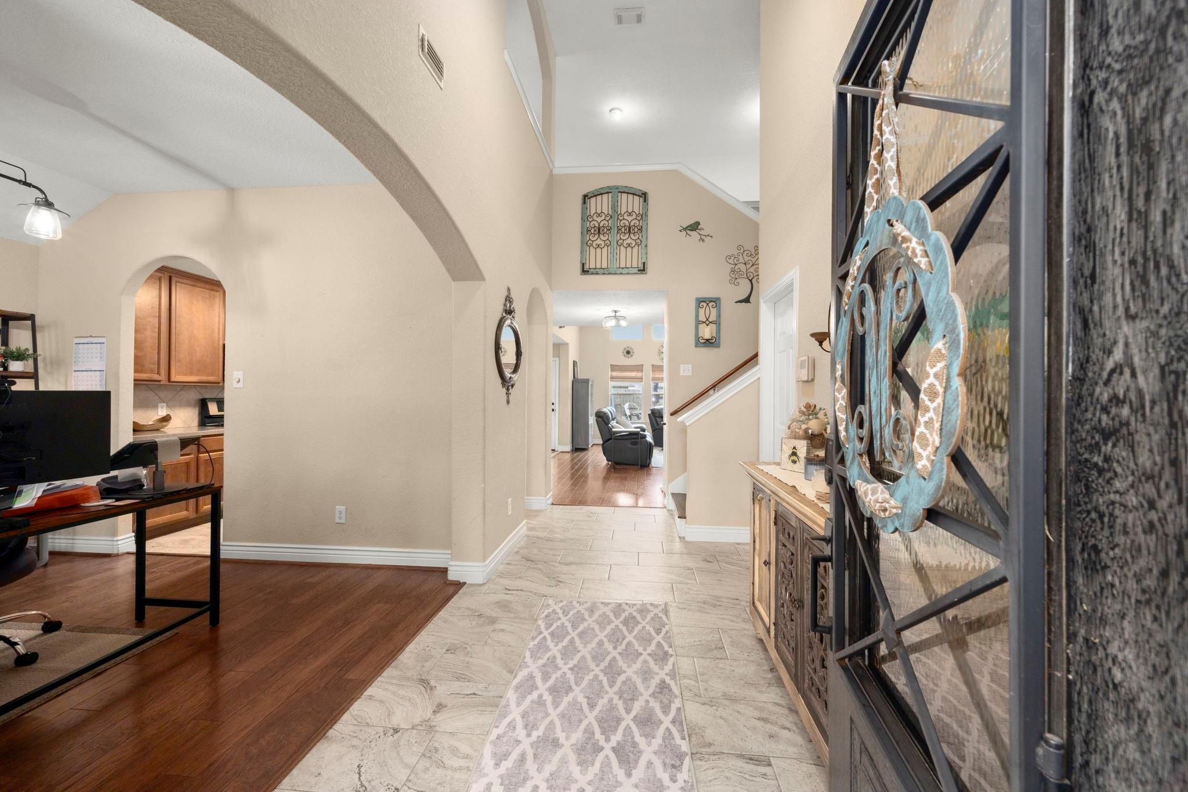
POOLSIDE LUXURY MEETS EVERYDAY LIVING! This beautifully updated home delivers the ultimate backyard retreat with a gorgeous pool, expansive covered patio & exceptional outdoor living space. Inside, a stunning wood-floored entry leads to a spacious living area with soaring ceilings and breathtaking views of the backyard oasis. The island kitchen features a breakfast bar & abundant cabinetry. Oversized primary suite with a completely remodeled bath showcasing quartz countertops, custom cabinetry & an XXL walk-in shower. Upstairs offers 3 spacious bedrooms with brand-new carpet plus an updated secondary bath with quartz countertops. Extensive updates include pool/patio (2018), AC (2019), baths, fence, water heater, garage door/opener & entry/back doors (2023), plus roof & shed (2024). A true entertainer’s dream!
Save
Ask
Tour
Hide
Share
Listing Snapshot
Price
$379,900
Days On Site
0 Days
Bedrooms
4
Inside Area (SqFt)
2,728 sqft
Total Baths
3
Full Baths
2
Partial Baths
1
Lot Size
0.2488 Acres
Year Built
2007
MLS® Number
86931501
Status
Active
Property Tax
$8,287
HOA/Condo/Coop Fees
$45.83 monthly
Sq Ft Source
N/A
Friends & Family
React
Comment
Invite
No Comments Yet
Did you know? You can invite friends and family to your search. They can join your search, rate and discuss listings with you.
Recent Activity
2 hours ago
Listing updated with changes from the MLS®
2 hours ago
Listing first seen on site
General Features
Acres
0.2488
Attached Garage
Yes
Disclosures
MudSeller's Disclosure
Foundation
Slab
Garage
Yes
Garage Spaces
2
Green Energy Efficient
ThermostatHVACAppliances
Parking
AttachedGarage Door Opener
Parking Spaces
2
Property Sub Type
Single Family Residence
SqFt Total
2728
Style
Traditional
Water Source
Public
Interior Features
Appliances
ENERGY STAR Qualified AppliancesDisposalGas OvenMicrowaveGas RangeDishwasher
Cooling
Ceiling Fan(s)Electric
Flooring
CarpetTileWood
Heating
Natural Gas
Interior
High CeilingsWalk-In Closet(s)Breakfast BarKitchen IslandPantryEntrance FoyerMaster DownstairsGranite CountersDouble VanitySmart Thermostat
Laundry Features
Electric Dryer HookupWasher Hookup
Window Features
Low Emissivity Windows
Bedroom
Dimensions - 13X10Level - SecondArea - 130
Breakfast
Dimensions - 10X9Level - FirstArea - 90
Dining Room
Dimensions - 12X11Level - FirstArea - 132
Game Room
Dimensions - 14X12Level - SecondArea - 168
Kitchen
Dimensions - 14X10Level - FirstArea - 140
Living Room
Dimensions - 18X17Level - FirstArea - 306
Master Bedroom
Dimensions - 15X13Level - FirstArea - 195
Save
Ask
Tour
Hide
Share
Exterior Features
Construction Details
BrickCement Siding
Fencing
Back Yard
Lot Features
Back YardCul-De-SacSubdivided
Other Structures
Shed(s)
Patio And Porch
CoveredPatio
Pool Features
GuniteIn Ground
Private Pool
Yes
Roof
Composition
Windows/Doors
Low Emissivity Windows
Community Features
Association Amenities
PoolRecreation Facilities
Association Fee
$550.0
Association Fee Frequency
Annually
MLS Area
14
School District
32 - Klein
Financing Terms Available
CashConventionalFHAVA Loan
Roads
Concrete
Schools
School District
32 - Klein
Elementary School
Fox Elementary School
Middle School
Hildebrandt Intermediate School
High School
Klein Oak High School
Listing courtesy of RE/MAX Partners jasonrexwinkle@gmail.com
IDX information is provided exclusively for consumers’ personal, non-commercial use. It may not be used for any purpose other than to identify prospective properties consumers may be interested in purchasing. This data is deemed reliable but is not guaranteed accurate by the MLS.
Did you know? You can invite friends and family to your search. They can join your search, rate and discuss listings with you.