Skip to content
614 Linden Manor Court
Spring, TX 77373
For Sale | Single Family Residence | Active
Subdivision:
Villages Of Northgate Crossing
Mortgage Calculator
Monthly Payment (Est.) Enter an interest rate to see your estimated monthly payment. Calculator powered by Showcase IDX, a Constellation1 Company. Copyright ©2026 Information is deemed reliable but not guaranteed.
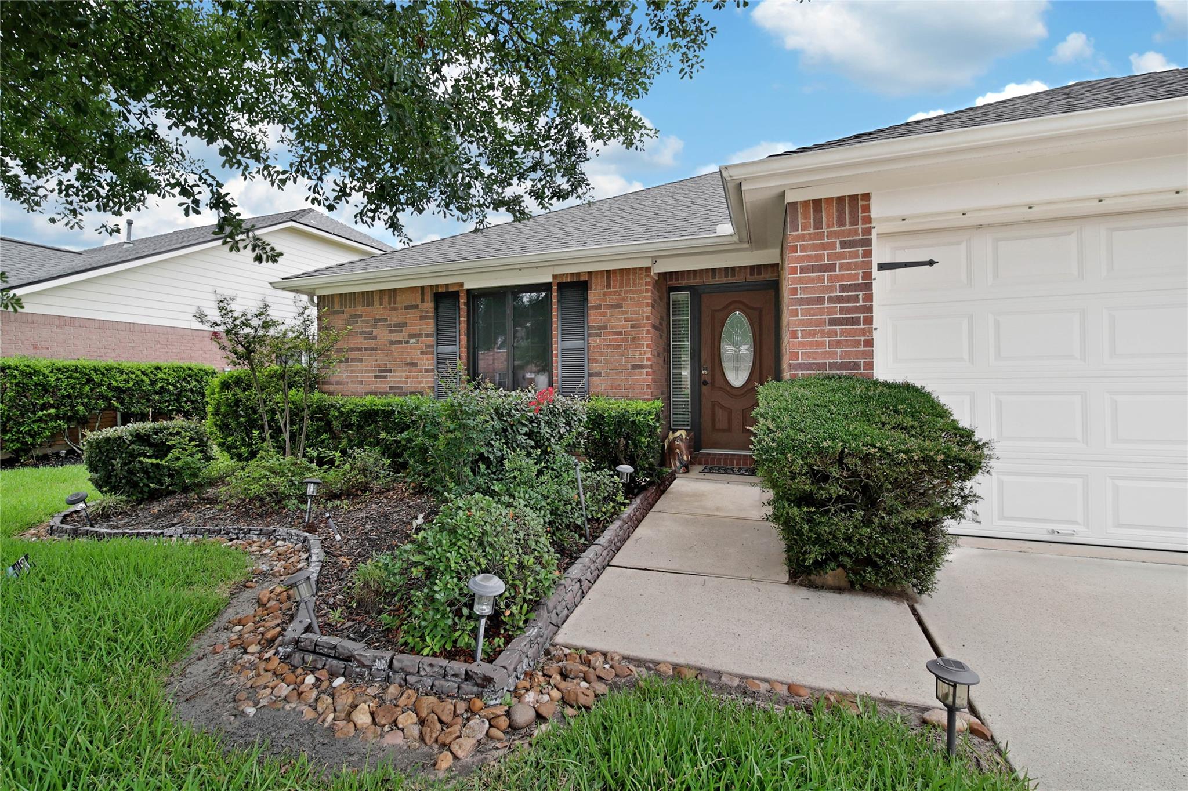
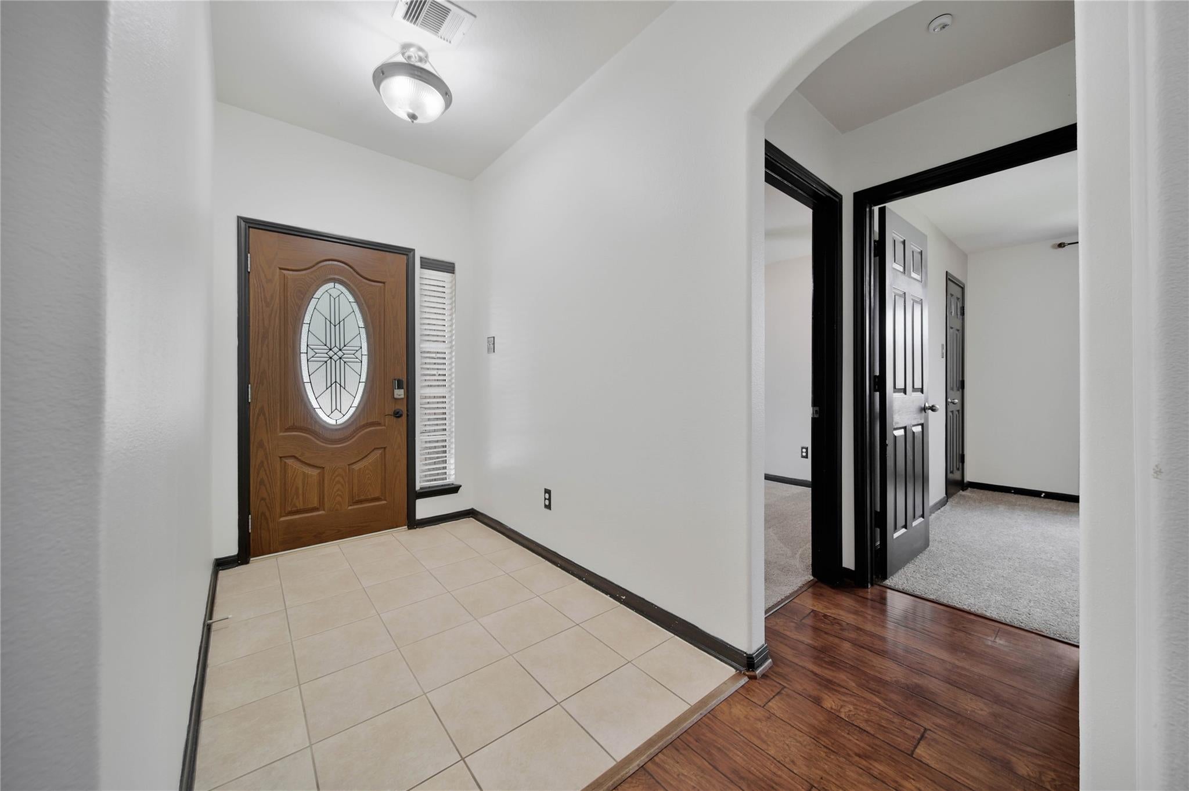
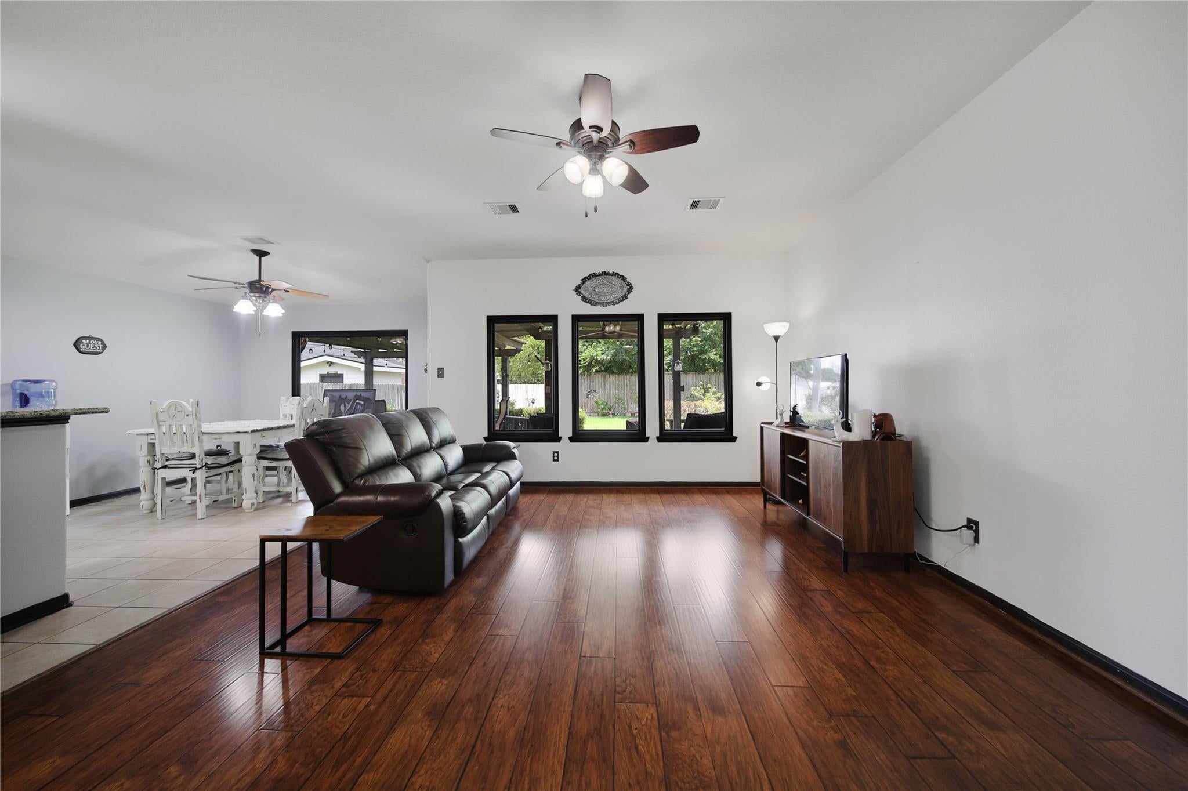
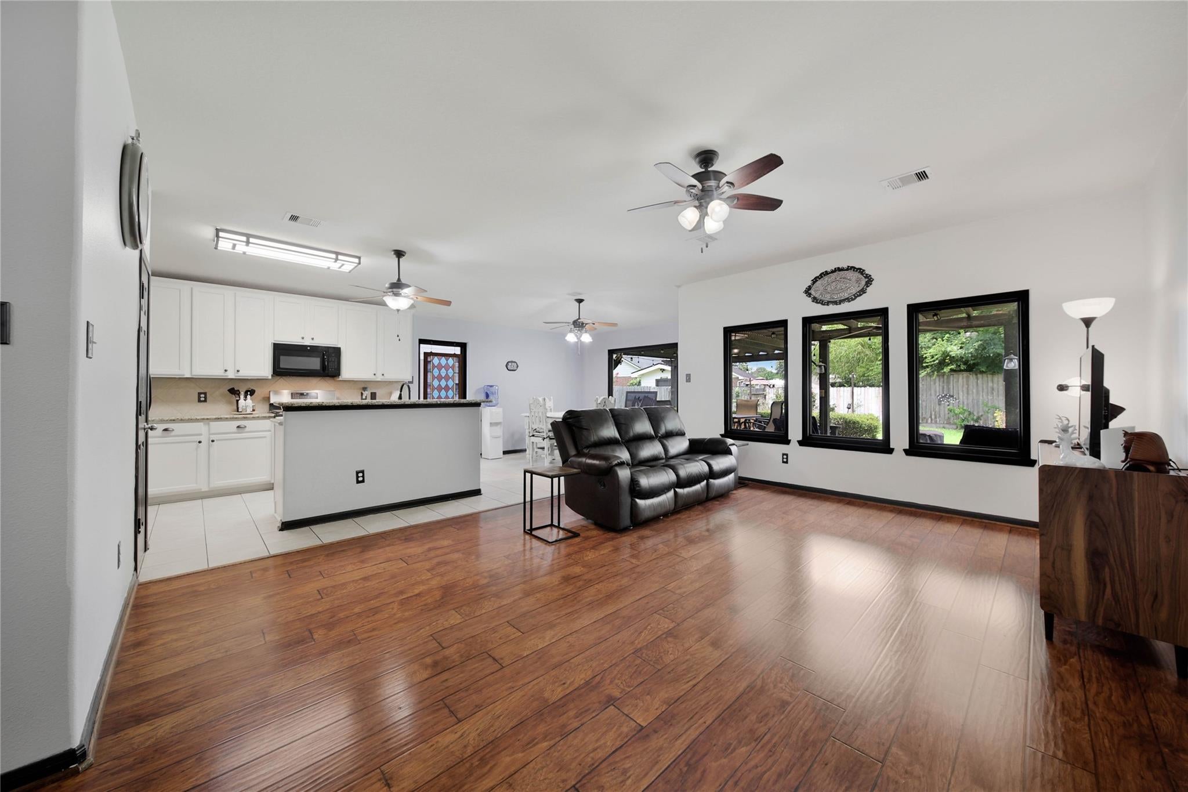
SLEEK, MODERN ONE-STORY ON LOW-TRAFFIC CUL-DE-SAC! Picturesque Exterior with Manicured Landscaping! Impressive Foyer - Tile Flooring + Leaded Glass Door! Supersized Family Room - Laminate Flooring, Abundant Natural Light, & Room for Oversized Furniture! Opens to Gourmet Kitchen: Granite Counters, Stainless Appliances (Including Gas Cooking & Built-In Microwave), & 42" Cabinetry! Refrigerator Included! Spacious Breakfast Area - Direct Access to Covered Patio! King-Sized Master Suite - Whirlpool Garden Bath with Tile Flooring, Granite Vanity, & Big Walk-In Closet with Built-In Shelving! Generously Sized Secondary Bedrooms - Both with Walk-In Closets + Neutral Carpet & Paint! Pretty Guest Bath - Framed Mirror + Tile Flooring! Convenient Indoor Utility Room - Washer & Dryer Included! Recent A/C & Heat, Roof, & Carpet! Amazing Backyard - Pergola Covered Wood Deck, Fire Pit, & Lots of Green Space! Private Setting - No Neighbors Directly Behind! Minutes to GP 99, I-45, & Hardy Toll Road!
Listing Snapshot
Inside Area (SqFt)
1,552 sqft
HOA/Condo/Coop Fees
$50 monthly
Recent Activity
2 days ago Listing updated with changes from the MLS® 7 days ago Listing first seen on site
General Features
Disclosures
Mud Seller's Disclosure
Green Energy Efficient
Thermostat
Parking
Attached Garage Door Opener
Property Sub Type
Single Family Residence
Interior Features
Appliances
Disposal Double Oven Gas Oven Microwave Free-Standing Range Gas Range Dishwasher Dryer Oven Refrigerator Washer
Cooling
Ceiling Fan(s) Electric
Flooring
Carpet Laminate Tile
Interior
Walk-In Closet(s) Breakfast Bar Pantry Master Downstairs Granite Counters Smart Thermostat
Laundry Features
Electric Dryer Hookup Washer Hookup
Window Features
Window Coverings Low Emissivity Windows
Bedroom
Dimensions - 11x10 Level - First Area - 110
Breakfast
Dimensions - 10x10 Level - First Area - 100
Family Room
Dimensions - 18x14 Level - First Area - 252
Kitchen
Dimensions - 14x10 Level - First Area - 140
Master Bedroom
Dimensions - 16x13 Level - First Area - 208
Utility Room
Dimensions - 10x6 Level - First Area - 60
Exterior Features
Construction Details
Brick Cement Siding Blown-In Insulation
Lot Features
Back Yard Cul-De-Sac Subdivided
Windows/Doors
Window Coverings Low Emissivity Windows
Community Features
Accessibility Features
Therapeutic Whirlpool
Association Amenities
Park Playground Pool Tennis Court(s) Recreation Facilities
Association Fee Frequency
Annually
School District
48 - Spring
Financing Terms Available
Cash Conventional FHA VA Loan
Schools
School District 48 - Spring
Elementary School Northgate Elementary School
Middle School Springwoods Village Middle School
High School Spring High School
Listing courtesy of eXp Realty LLC homes@thematthewsteam.com
IDX information is provided exclusively for consumers’ personal, non-commercial use. It may not be used for any purpose other than to identify prospective properties consumers may be interested in purchasing. This data is deemed reliable but is not guaranteed accurate by the MLS.
Data provided by HAR.com © 2026. All information provided should be independently verified.
Source: Walkscore
Disclosure: Community information and market data powered by Constellation Data Labs. Information is deemed reliable but not guaranteed.
×
Down Payment Assistance · Texas Buyers
You May Not Need a Down Payment to Buy
Texas programs can cover most — or all — of your down payment. Take the 60-second quiz to see what you qualify for.
Check My Eligibility →
Did you know? You can invite friends and family to your search. They can join your search, rate and discuss listings with you.