Save
Ask
Tour
Hide
Share
$369,000
2 Days On Site

8306 Ash Valley Drive
Spring, TX 77379

For Sale|Single Family Residence|Active
4
Beds
3
Total Baths
2
Full Baths
1
Partial Bath
2,620
SqFt
$141
/SqFt
1978
Built
Subdivision:
Memorial Northwest 04 Prcl R/P
County:
Harris
Call Now: 281-969-3817
Is this the listing for you? We can help make it yours.
281-969-3817
8306 Ash Valley Drive8306 Ash Valley Drive8306 Ash Valley Drive8306 Ash Valley Drive
Save
Ask
Tour
Hide
Share

Mortgage Calculator

Monthly Payment (Est.)

Enter an interest rate to see your estimated monthly payment.
Calculator powered by Showcase IDX, a Constellation1 Company. Copyright ©2026 Information is deemed reliable but not guaranteed.

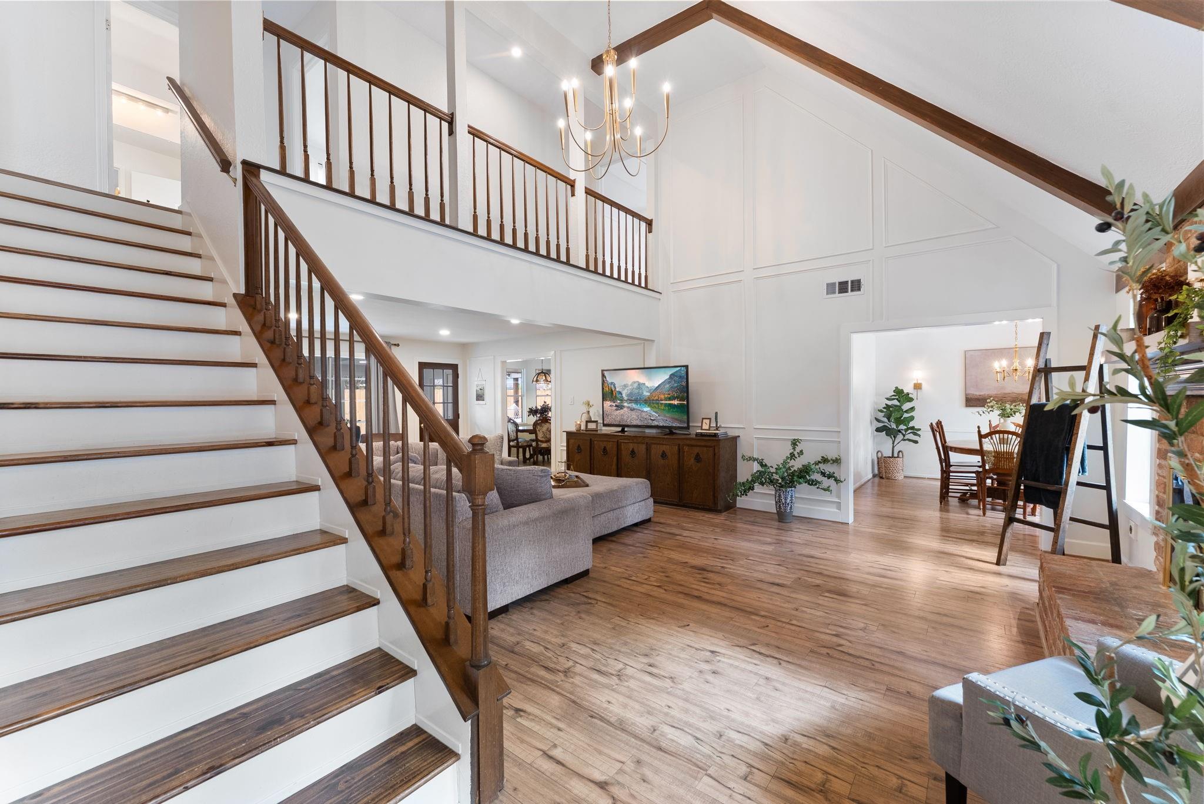
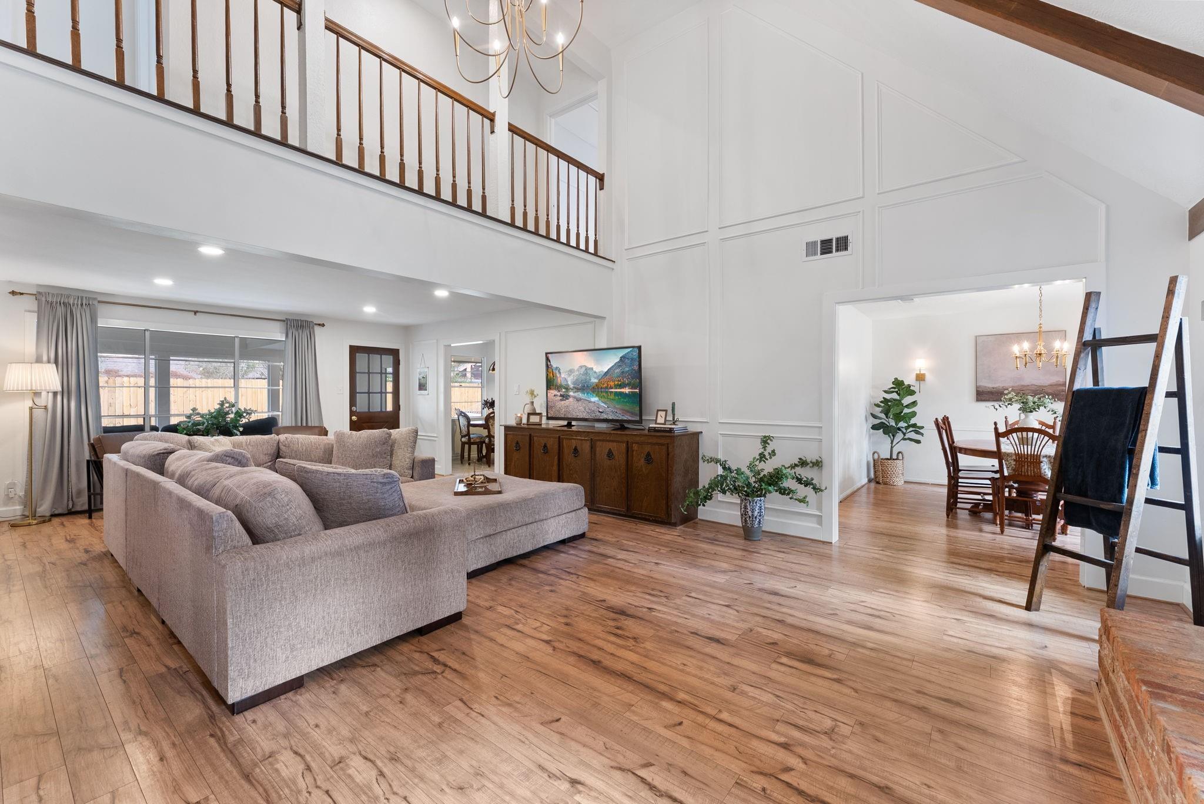
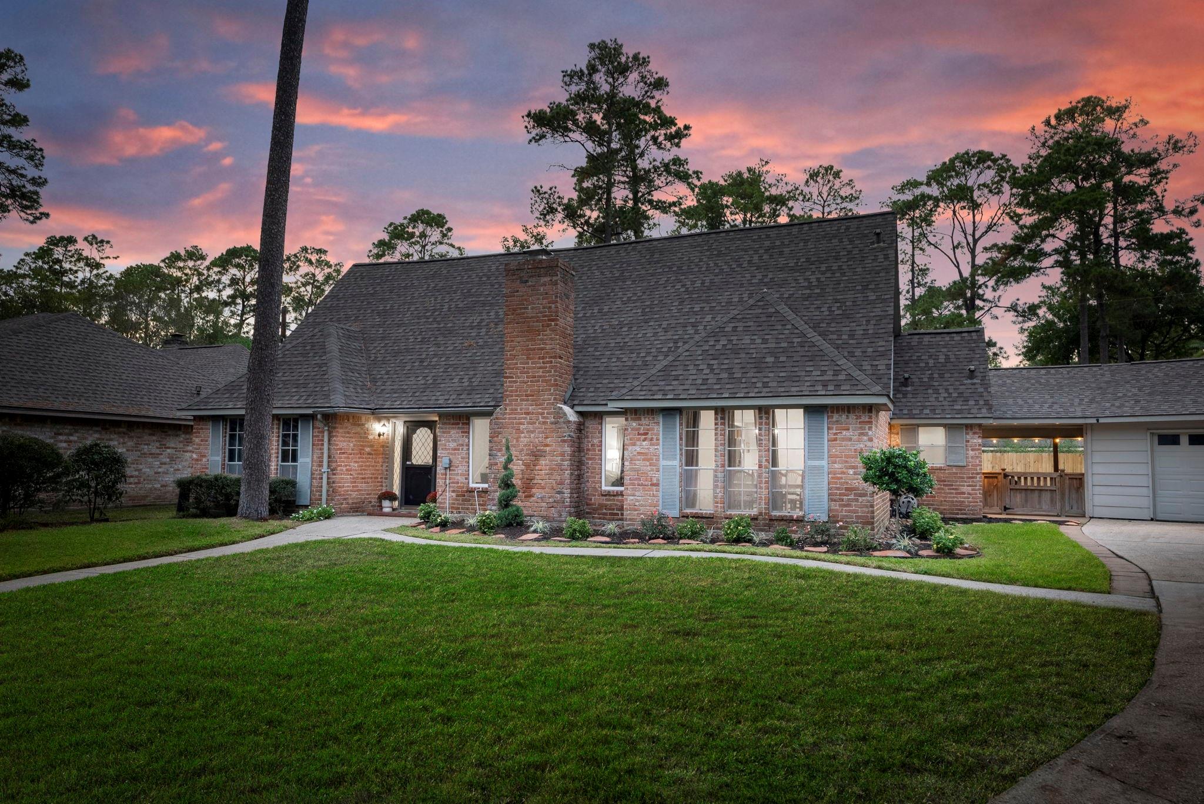
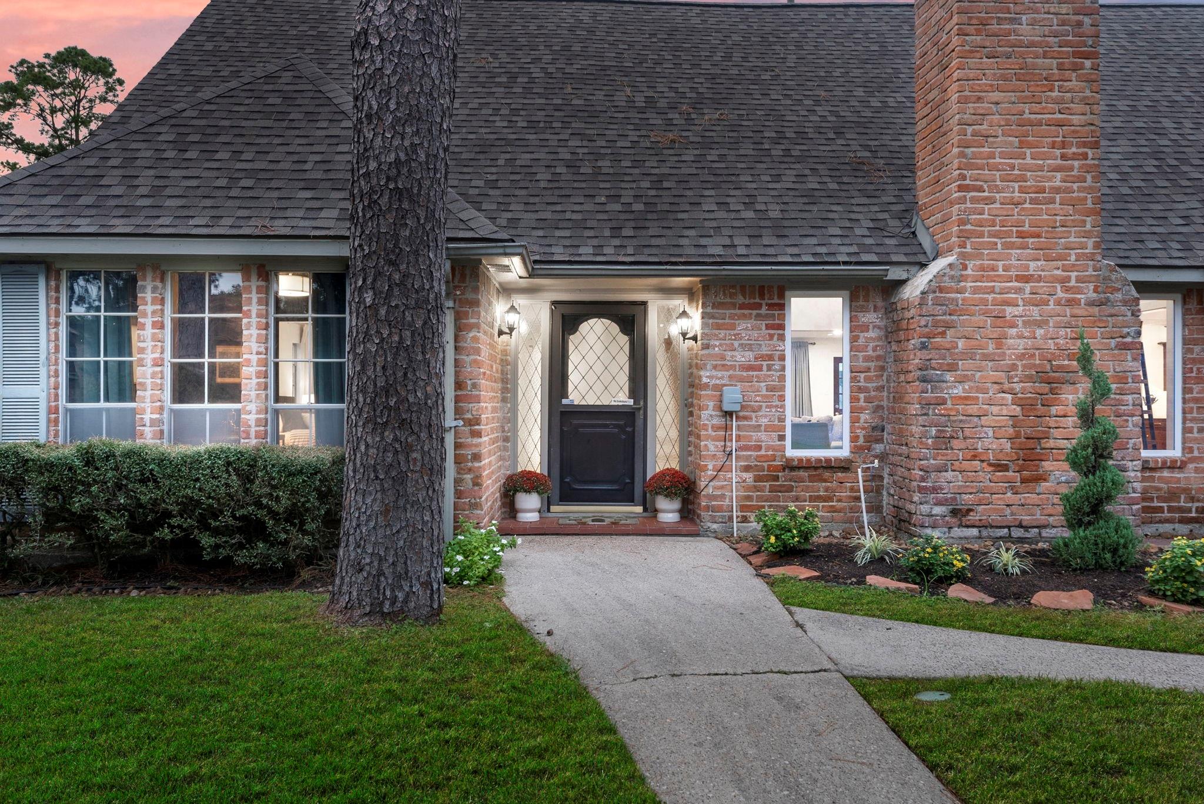
If you've ever wanted a home with character that feels like it belongs in a cozy fall movie, this is the one! Spectacularly remodeled, this home combines spacious rooms, timeless style, and functional updates. The entire home has updated PEX plumbing, a recently replaced roof, partially updated windows, and many gorgeous cosmetic updates throughout. High ceilings and a spacious living room welcome you from the front door. The living room features all new paint, fixtures, wall trim, and a wet bar. Off of the living room you'll find a gorgeous sun room - it's perfect for enjoying a book on a stormy night! There's plenty of seating between the dining room and breakfast room, conveniently located on either side of the kitchen. The primary bedroom is located on the first floor and features a bonus room that makes for the perfect office or library. Upstairs, you'll find MASSIVE bedrooms with large closets. Plus, there's a large covered patio, huge yard, and 3-car garage!

Save
Ask
Tour
Hide
Share
Listing Snapshot
Price 
$369,000
Days On Site 
2 Days
Bedrooms 
4
Inside Area (SqFt) 
2,620 sqft
Total Baths 
3
Full Baths 
2
Partial Baths 
1
Lot Size 
0.3317 Acres
Year Built 
1978
MLS Number 
89242535
Status 
Active
Property Tax 
$6,500
HOA/Condo/Coop Fees 
$67.58 monthly
Sq Ft Source 
N/A
Friends & Family
Recent Activity
23 hours agoListing updated with changes from the MLS
yesterdayStatus changed to Active
2 days agoListing first seen on site
General Features
Acres 
0.3317
Attached Garage 
Yes
Disclosures 
MudOwner/AgentSeller's Disclosure
Foundation 
Slab
Garage 
Yes
Garage Spaces 
3
Green Energy Efficient 
Thermostat
Parking 
OversizedAttachedDetached
Parking Spaces 
3
Property Sub Type 
Single Family Residence
SqFt Total 
2620
Style 
Traditional
Water Source 
Public
Interior Features
Appliances 
DisposalWater SoftenerElectric OvenMicrowaveElectric CooktopDishwasherDryerWasher
Cooling 
Ceiling Fan(s)Electric
Fireplace 
Yes
Fireplace Features 
Gas Log
Fireplaces 
1
Flooring 
CarpetLaminateVinyl
Heating 
Natural Gas
Interior 
High CeilingsWet BarWalk-In Closet(s)Breakfast BarMaster DownstairsVaulted Ceiling(s)Double VanitySmart Thermostat
Laundry Features 
Electric Dryer HookupGas Dryer HookupWasher Hookup
Spa 
Yes
Bathroom 
Dimensions - 13 x 7Level - SecondArea - 91
Bedroom 
Dimensions - 13 x 13Level - SecondArea - 169
Breakfast 
Dimensions - 11 x 10Level - FirstArea - 110
Dining Room 
Dimensions - 13 x 11Level - FirstArea - 143
Entry 
Dimensions - 7 x 5Level - FirstArea - 35
Half Bath 
Dimensions - 6 x 4Level - FirstArea - 24
Home Office/Study 
Dimensions - 12 x 12Level - FirstArea - 144
Kitchen 
Dimensions - 12 x 12Level - FirstArea - 144
Living Room 
Dimensions - 28 x 15Level - FirstArea - 420
Master Bathroom 
Dimensions - 20 x 13Level - FirstArea - 260
Master Bedroom 
Dimensions - 13 x 16Level - FirstArea - 208
Sunroom 
Dimensions - 9 x 18Level - FirstArea - 162
Utility Room 
Dimensions - 8 x 9Level - FirstArea - 72
Save
Ask
Tour
Hide
Share
Exterior Features
Construction Details 
BrickOther
Fencing 
Back YardFull
Lot Features 
Back YardSubdivided
Patio And Porch 
Covered
Roof 
Composition
Spa 
Yes
Community Features
Accessibility Features 
Therapeutic Whirlpool
Association Amenities 
ClubhouseFitness CenterParkParty RoomPicnic AreaPlaygroundPoolSport CourtTennis Court(s)Trail(s)Recreation Facilities
Association Fee 
$811.0
Association Fee Frequency 
Annually
Community Features 
Tennis Court(s)CurbsClubhouse
MLS Area 
13
School District 
32 - Klein
Financing Terms Available 
CashConventionalFHAVA Loan
Roads 
Concrete
Schools
School District
32 - Klein
Elementary School
Theiss Elementary School
Middle School
Doerre Intermediate School
High School
Klein High School
Listing courtesy of Real Broker, LLC lilyhermeshomes@gmail.com

IDX information is provided exclusively for consumers’ personal, non-commercial use. It may not be used for any purpose other than to identify prospective properties consumers may be interested in purchasing. This data is deemed reliable but is not guaranteed accurate by the MLS.
Data provided by HAR.com © 2026. All information provided should be independently verified.

Neighborhood & Commute
Source: Walkscore
Disclosure: Community information and market data powered by Constellation Data Labs. Information is deemed reliable but not guaranteed.
Save
Ask
Tour
Hide
Share