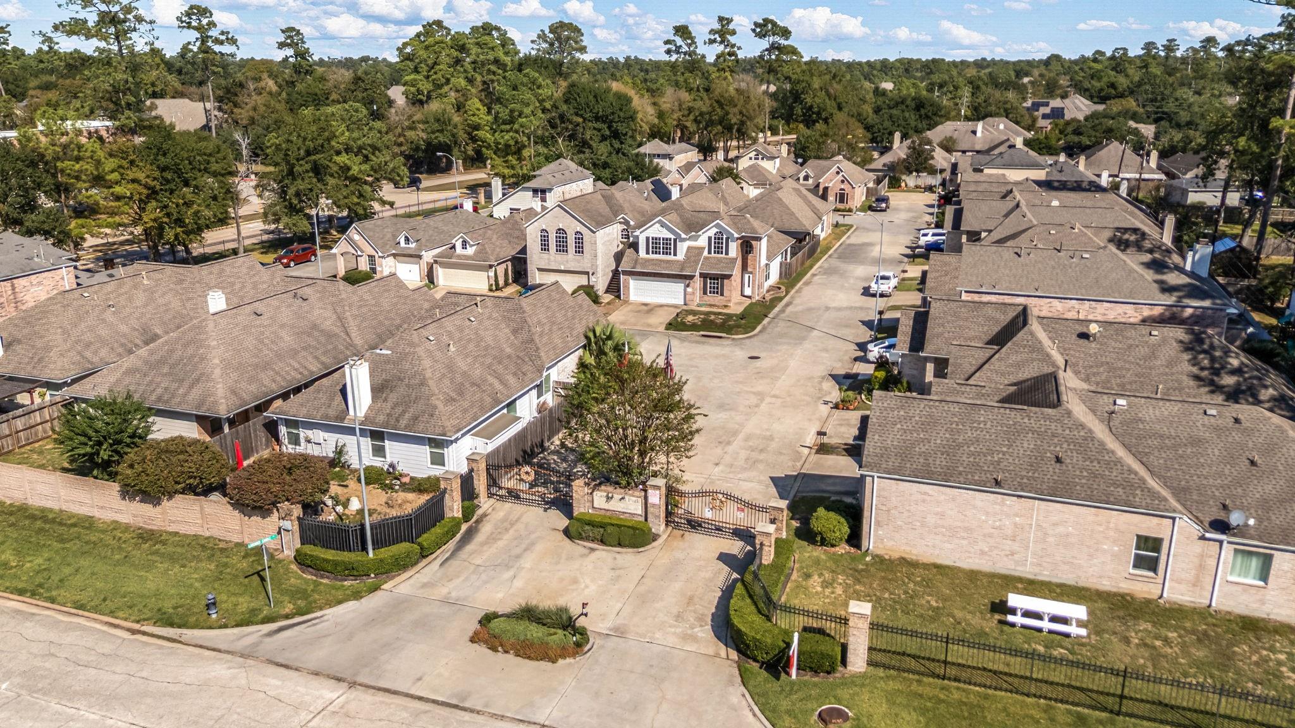
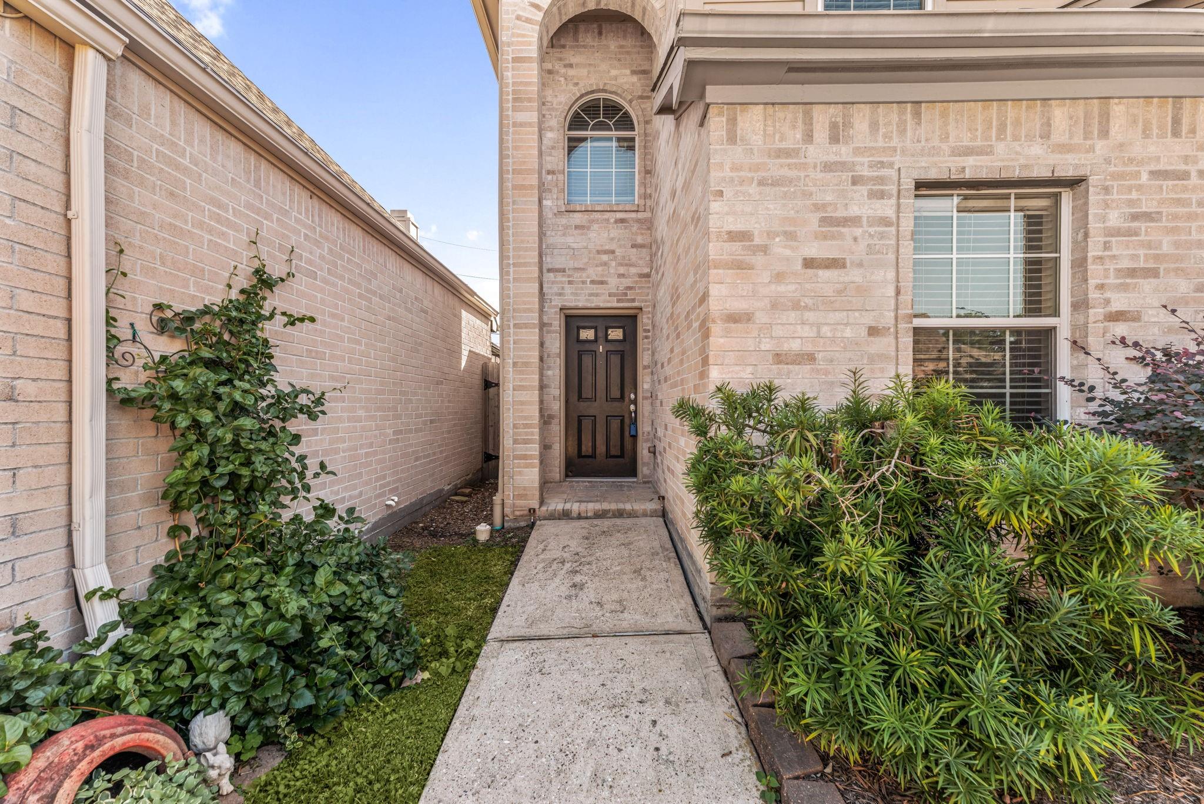
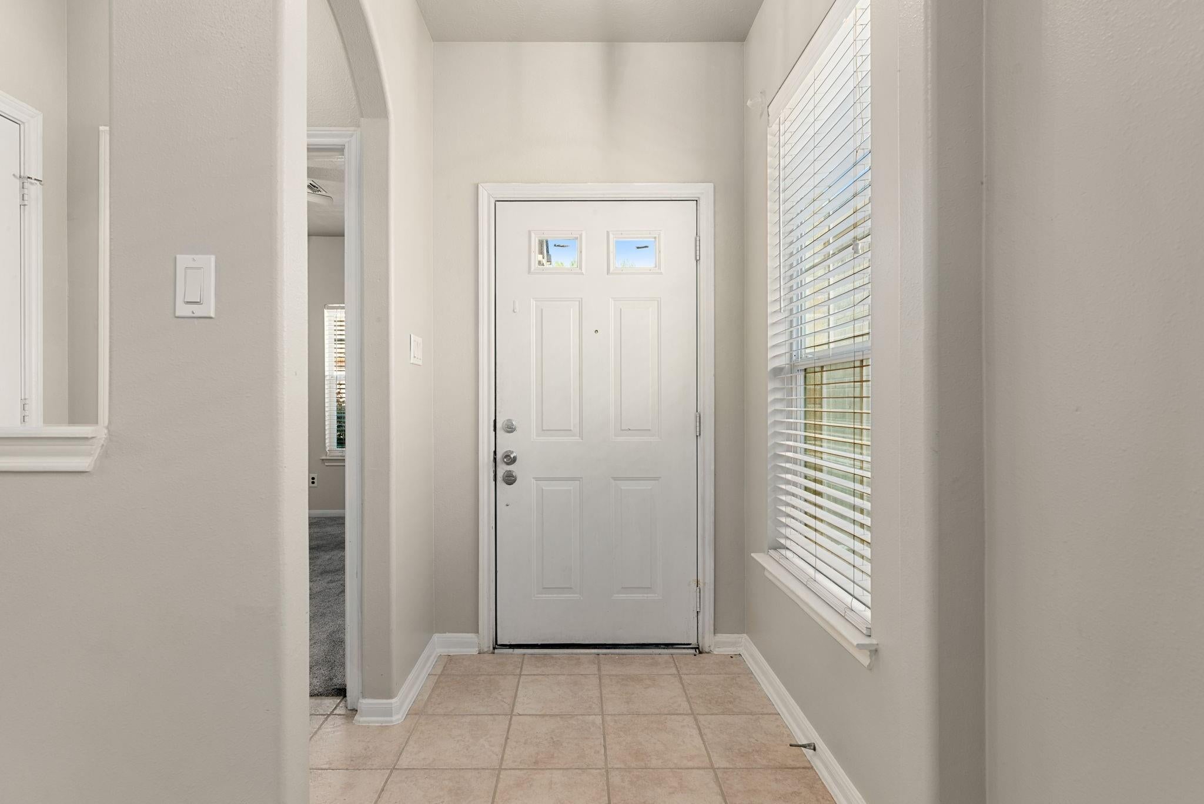
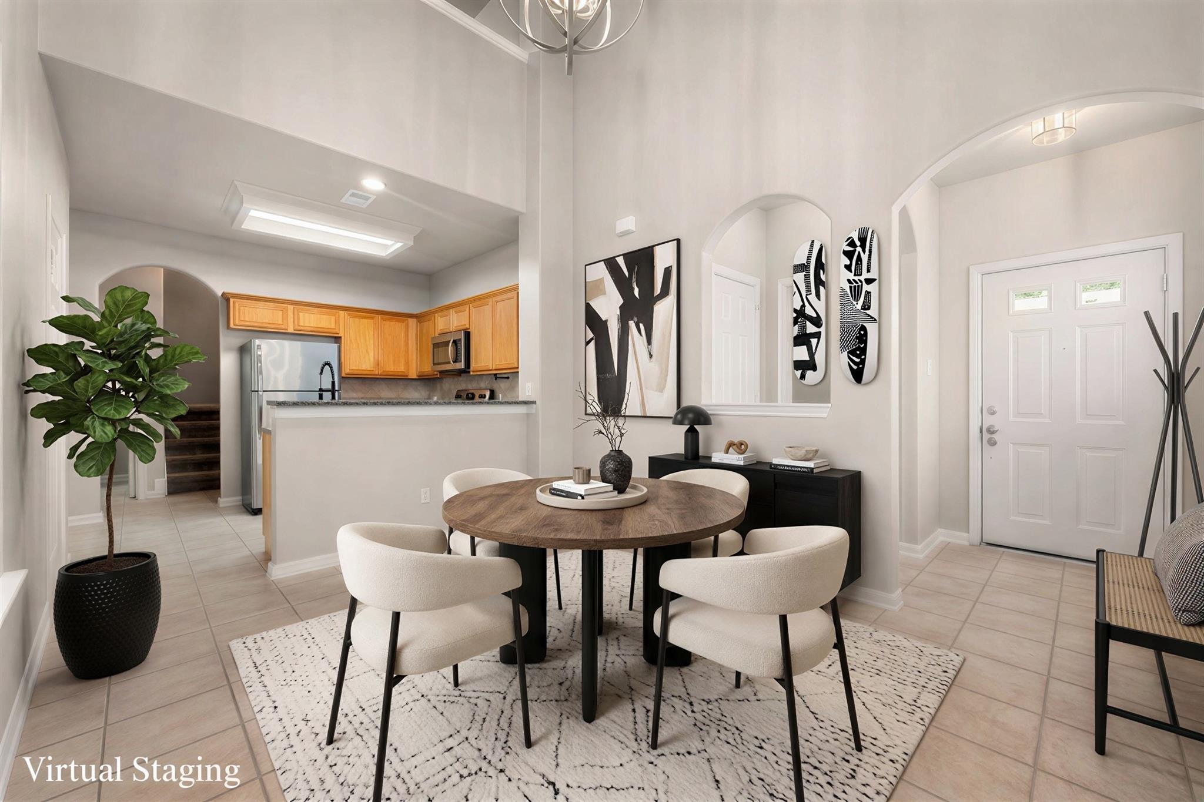
GATED COMMUNITY CHARM W/ RECENT UPGRADES IN SPRING! Tucked along a quiet cul-de-sac in close-knit Candlelight Park Estates, this 2-story patio home offers 4 bedrooms, 2 baths, GAME ROOM & a 2-car garage! Vaulted ceilings, natural light & a gas-log fireplace enhance the open living & dining areas. The kitchen features a breakfast bar, pantry & ample cabinetry. Relax in the 1st-floor primary suite w/ dual walk-in closets, soaking tub, separate shower & dual sinks. A second downstairs bedroom is ideal for an office, while the upstairs loft offers flexible living space. RECENT UPGRADES include a PARTIALLY REPLACED ROOF & ELECTRICAL IMPROVEMENTS IN 2026, HVAC replaced in recent years, new kitchen appliances installed after a May 2024 fire & 2 bathroom vanities replaced in the past year! Enjoy a private fenced backyard w/ covered patio & garden space. Controlled gated access, a close-knit neighborhood & access to I-45, outlet shopping, dining, Old Town Spring, The Woodlands & Klein ISD!
Save
Ask
Tour
Hide
Share
Listing Snapshot
Price
$275,000
Days On Site
11 Days
Bedrooms
4
Inside Area (SqFt)
2,030 sqft
Total Baths
2
Full Baths
2
Partial Baths
N/A
Lot Size
0.0694 Acres
Year Built
2003
MLS Number
89260506
Status
Active
Property Tax
$5,621
HOA/Condo/Coop Fees
$100 monthly
Sq Ft Source
N/A
Friends & Family
React
Comment
Invite
No Comments Yet
Did you know? You can invite friends and family to your search. They can join your search, rate and discuss listings with you.
Recent Activity
a week ago
Listing updated with changes from the MLS
a week ago
Status changed to Active
2 weeks ago
Listing first seen on site
General Features
Acres
0.0694
Attached Garage
Yes
Disclosures
Seller's Disclosure
Foundation
Slab
Garage
Yes
Garage Spaces
2
Green Energy Efficient
Thermostat
Parking
AttachedGarage Door OpenerElectric Gate
Parking Spaces
2
Property Sub Type
Single Family Residence
Security
Prewired
Sewer
Public Sewer
SqFt Total
2030
Style
Traditional
Water Source
Public
Interior Features
Appliances
DisposalMicrowaveDishwasher
Cooling
Ceiling Fan(s)Electric
Fireplace
Yes
Fireplace Features
Gas
Fireplaces
1
Flooring
CarpetTile
Heating
Natural Gas
Interior
High CeilingsWalk-In Closet(s)Breakfast BarPantryEntrance FoyerMaster DownstairsDouble VanitySoaking TubSmart Thermostat
Laundry Features
Electric Dryer HookupWasher Hookup
Window Features
Window Coverings
Bathroom
Dimensions - 9x5Level - SecondArea - 45
Bedroom
Dimensions - 12x11Level - SecondArea - 132
Dining Room
Dimensions - 12x10Level - FirstArea - 120
Game Room
Dimensions - 13x12Level - SecondArea - 156
Kitchen
Dimensions - 12x10Level - FirstArea - 120
Living Room
Dimensions - 17x12Level - FirstArea - 204
Master Bathroom
Dimensions - 16x8Level - FirstArea - 128
Master Bedroom
Dimensions - 16x14Level - FirstArea - 224
Utility Room
Dimensions - 8x7Level - FirstArea - 56
Save
Ask
Tour
Hide
Share
Exterior Features
Construction Details
BrickCement Siding
Fencing
Back Yard
Lot Features
Back YardSubdivided
Roof
Composition
Windows/Doors
Window Coverings
Community Features
Association Fee
$1200.0
Association Fee Frequency
Annually
MLS Area
13
School District
32 - Klein
Financing Terms Available
CashConventionalFHAVA Loan
Schools
School District
32 - Klein
Elementary School
Haude Elementary School
Middle School
Strack Intermediate School
High School
Klein Collins High School
Listing courtesy of Redfin Corporation mary.taormina@redfin.com
IDX information is provided exclusively for consumers’ personal, non-commercial use. It may not be used for any purpose other than to identify prospective properties consumers may be interested in purchasing. This data is deemed reliable but is not guaranteed accurate by the MLS.
Did you know? You can invite friends and family to your search. They can join your search, rate and discuss listings with you.