Save
Ask
Tour
Hide
Share
$850,000
21 Days On Site

1323 Freshwater Bay Court
Spring, TX 77379

For Sale|Single Family Residence|Active
5
Beds
5
Total Baths
4
Full Baths
1
Partial Bath
4,398
SqFt
$193
/SqFt
1998
Built
Subdivision:
Gleannloch Farms
County:
Harris
Call Now: 281-969-3817
Is this the listing for you? We can help make it yours.
281-969-3817
Upcoming Open Houses
Sat, Nov 7, 12:00 PM - 2:00 PM
1323 Freshwater Bay Court1323 Freshwater Bay Court1323 Freshwater Bay Court1323 Freshwater Bay Court
Save
Ask
Tour
Hide
Share

Mortgage Calculator

Monthly Payment (Est.)

Enter an interest rate to see your estimated monthly payment.
Calculator powered by Showcase IDX, a Constellation1 Company. Copyright ©2026 Information is deemed reliable but not guaranteed.

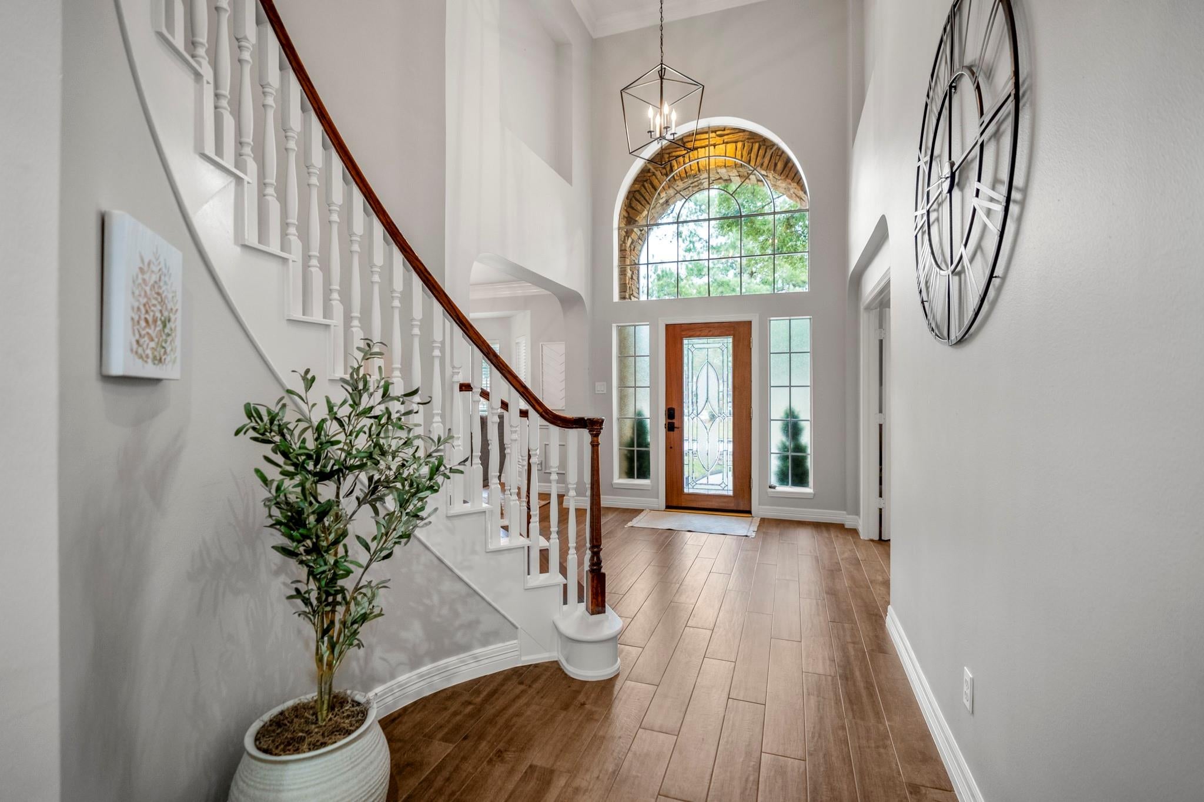
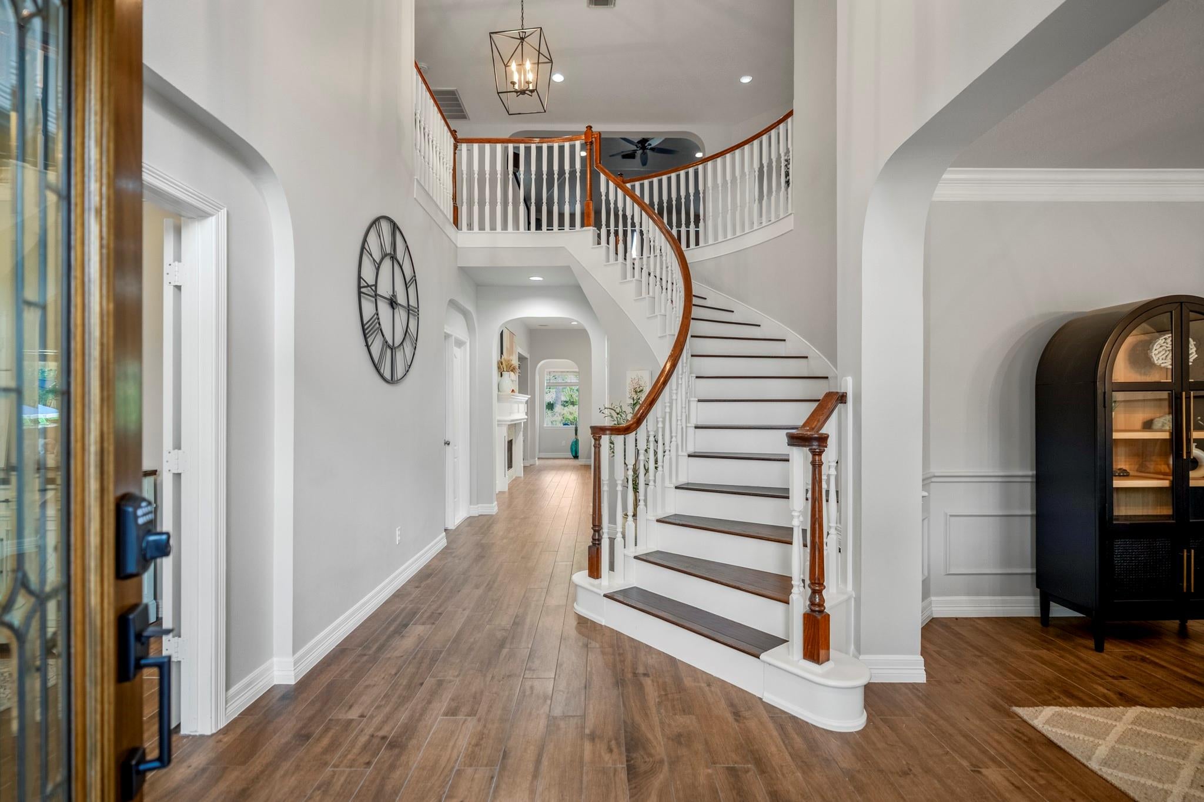
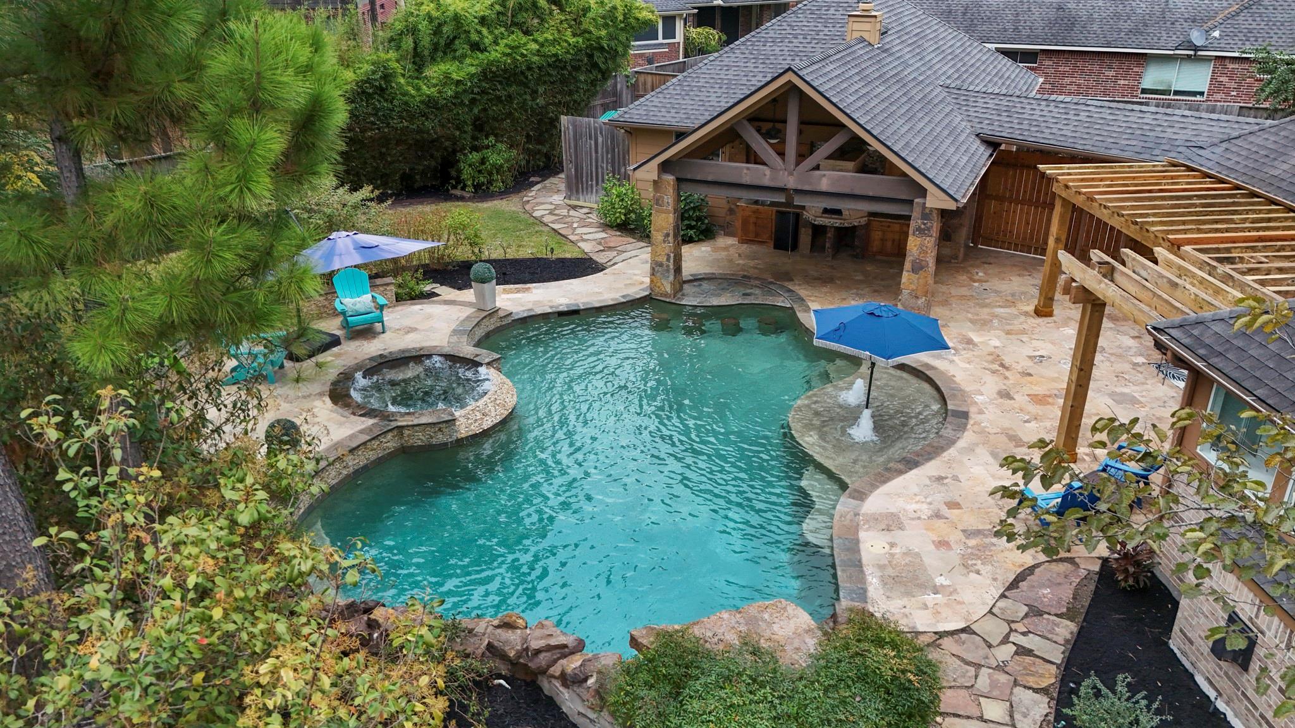
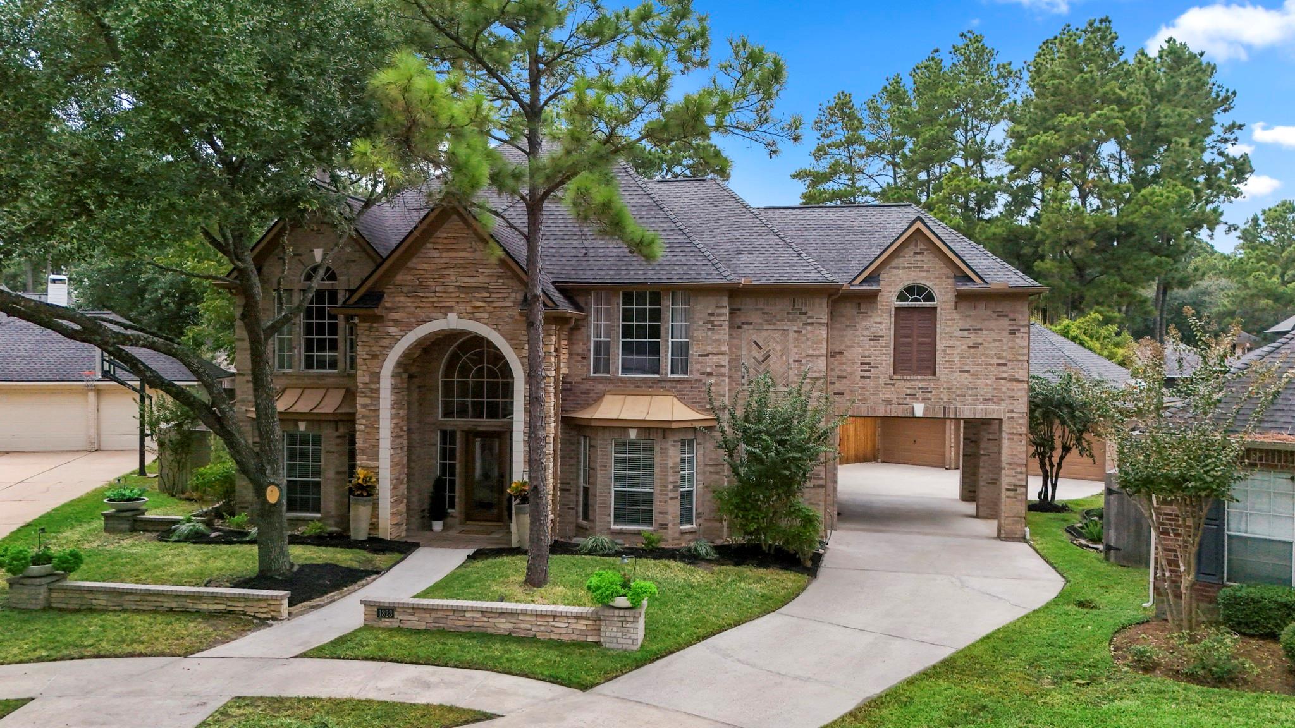
A remarkable Lake Estates home where grand design meets resort-style living, set on a quiet cul-de-sac within walking distance to lake & rec center, beautifully landscaped, striking stacked-stone elevation. 2-story foyer, elegant spiral staircase, wood-look tile flows throughout the main level. French-doors to study, formal dining room, crown moldings, updated kitchen with quartz countertops, KitchenAid ovens. Spacious living room with a gas-log fireplace. Primary suite offers sitting area & its own gas-log fireplace. Barn door leads to the updated en-suite bath, finished with thoughtful details; pedestal soaking tub & oversized shower. Upstairs, enjoy a spacious game room arranged as a movie theater, generous secondary bedrooms, back staircase leading to the breakfast area. The backyard is made for entertaining; covered patio, saltwater pool, raised spa, waterfall & anti-slip travertine decking, gather around the stone pizza oven. 3-car garage detached garage. Recent water heater.

Save
Ask
Tour
Hide
Share
Listing Snapshot
Price 
$850,000
Days On Site 
21 Days
Bedrooms 
5
Inside Area (SqFt) 
4,398 sqft
Total Baths 
5
Full Baths 
4
Partial Baths 
1
Lot Size 
0.3321 Acres
Year Built 
1998
MLS Number 
91247054
Status 
Active
Property Tax 
$13,697
HOA/Condo/Coop Fees 
$106 monthly
Sq Ft Source 
N/A
Friends & Family
Recent Activity
yesterdayListing updated with changes from the MLS
6 days agoStatus changed to Active
3 weeks agoListing first seen on site
General Features
Acres 
0.3321
Attached Garage 
Yes
Disclosures 
MudSeller's Disclosure
Foundation 
Slab
Garage 
Yes
Garage Spaces 
3
Green Energy Efficient 
Thermostat
Parking 
OversizedGarage Door OpenerElectric Vehicle Charging Station(s)AttachedDetachedElectric GateGated
Parking Spaces 
3
Property Sub Type 
Single Family Residence
Sewer 
Public Sewer
SqFt Total 
4398
Style 
Traditional
Water Source 
Public
Interior Features
Appliances 
DisposalConvection OvenDouble OvenElectric OvenMicrowaveGas CooktopGas RangeDishwasherWater Purifier
Cooling 
Ceiling Fan(s)Electric
Fireplace 
Yes
Fireplace Features 
OutsideGas Log
Fireplaces 
2
Flooring 
TileWood
Heating 
Natural Gas
Interior 
Crown MoldingHigh CeilingsWalk-In Closet(s)Breakfast BarKitchen IslandEntrance FoyerMaster DownstairsPantryDouble VanitySoaking TubSmart Thermostat
Laundry Features 
Electric Dryer HookupGas Dryer HookupWasher Hookup
Spa 
Yes
Window Features 
Low Emissivity Windows
Bedroom 
Dimensions - 12x11Level - SecondArea - 132
Breakfast 
Dimensions - 12x9Level - FirstArea - 108
Dining Room 
Dimensions - 15x11Level - FirstArea - 165
Kitchen 
Dimensions - 16x13Level - FirstArea - 208
Living Room 
Dimensions - 20x17Level - FirstArea - 340
Master Bedroom 
Dimensions - 23x14Level - FirstArea - 322
Save
Ask
Tour
Hide
Share
Exterior Features
Construction Details 
BrickCement SidingBlown-In Insulation
Exterior 
Outdoor Kitchen
Fencing 
Back Yard
Lot Features 
Back YardNear Golf CourseSubdivided
Patio And Porch 
CoveredPorchPatio
Pool Features 
In Ground
Private Pool 
Yes
Roof 
Composition
Spa 
Yes
Spa Features 
Private
Waterfront Features 
Pond
Windows/Doors 
Low Emissivity Windows
Community Features
Association Amenities 
Basketball CourtClubhouseDog ParkFitness CenterGolf CourseParkParty RoomPicnic AreaPlaygroundPoolSport CourtTennis Court(s)Trail(s)Recreation Facilities
Association Fee 
$1272.0
Association Fee Frequency 
Annually
Community Features 
Tennis Court(s)CurbsClubhouseGolf
MLS Area 
14
School District 
32 - Klein
Horse Property 
Riding Trail
Financing Terms Available 
CashConventional
Roads 
Concrete
Schools
School District
32 - Klein
Elementary School
Hassler Elementary School
Middle School
Doerre Intermediate School
High School
Klein Cain High School
Listing courtesy of Keller Williams Realty Professionals conniesantiago@live.com

IDX information is provided exclusively for consumers’ personal, non-commercial use. It may not be used for any purpose other than to identify prospective properties consumers may be interested in purchasing. This data is deemed reliable but is not guaranteed accurate by the MLS.
Data provided by HAR.com © 2026. All information provided should be independently verified.

Neighborhood & Commute
Source: Walkscore
Disclosure: Community information and market data powered by Constellation Data Labs. Information is deemed reliable but not guaranteed.
Save
Ask
Tour
Hide
Share