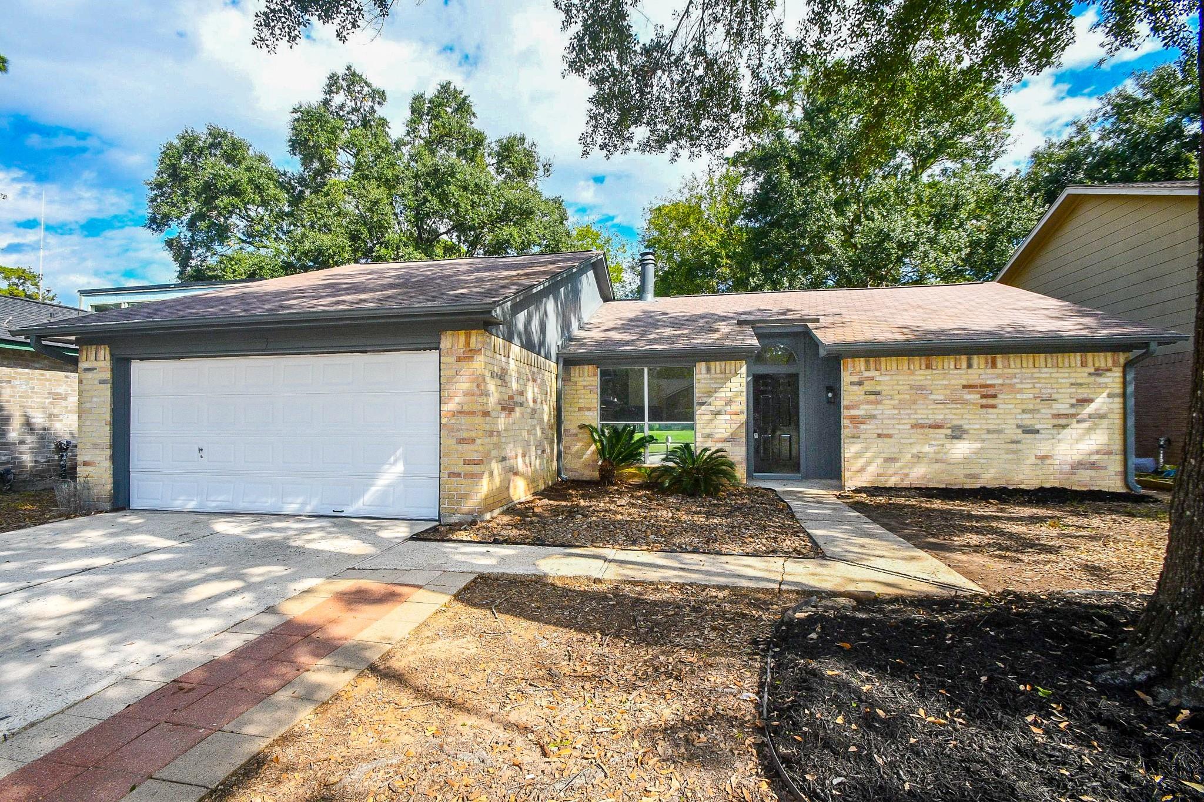
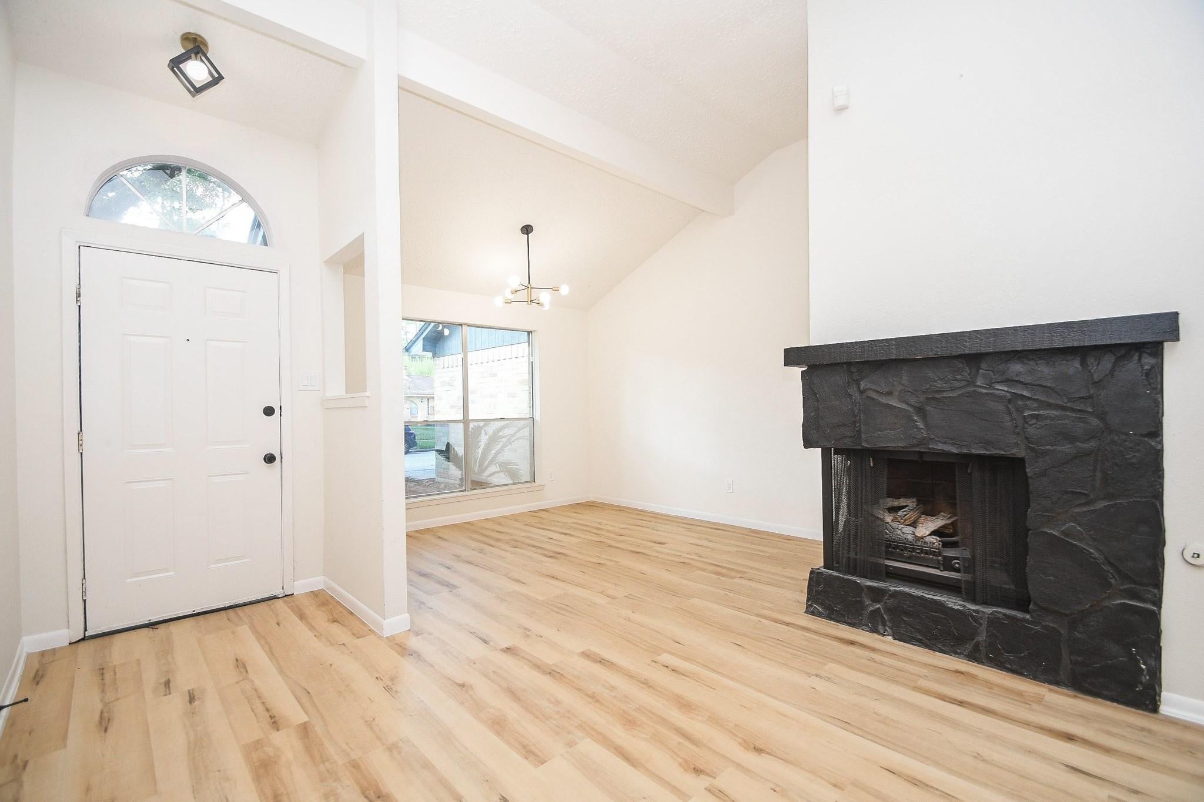
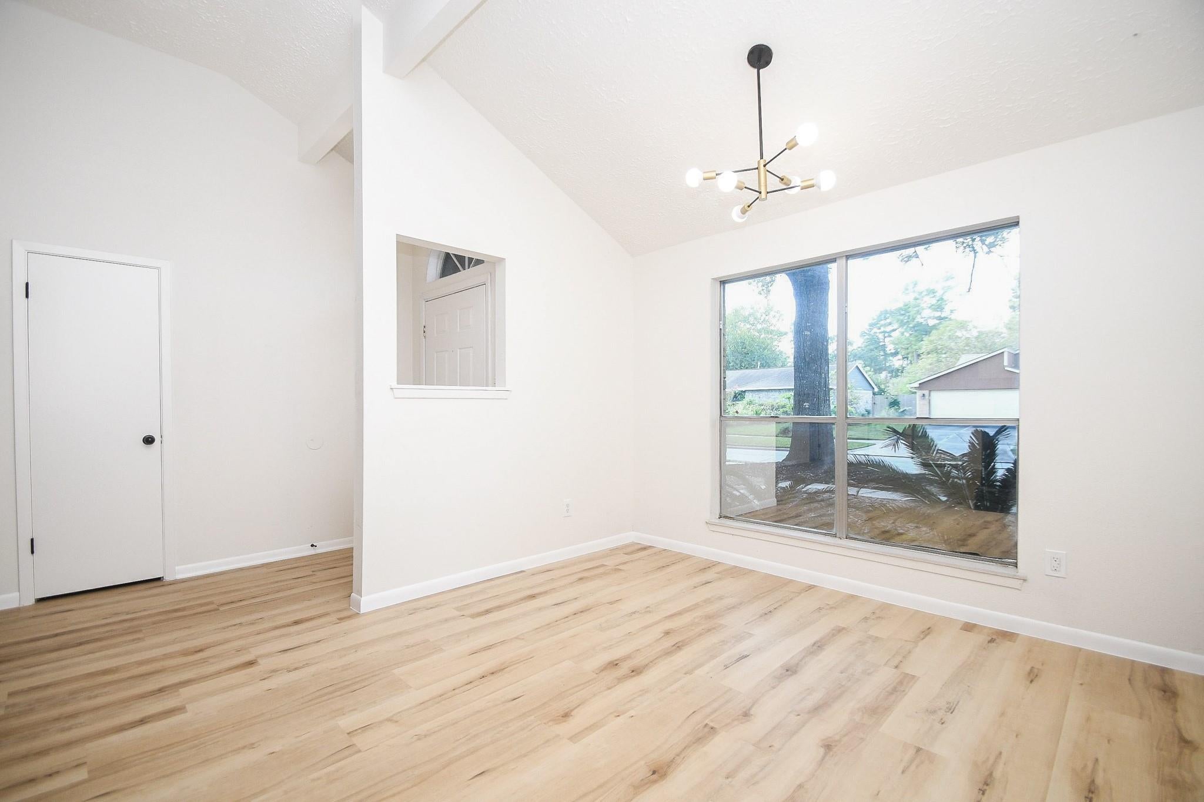
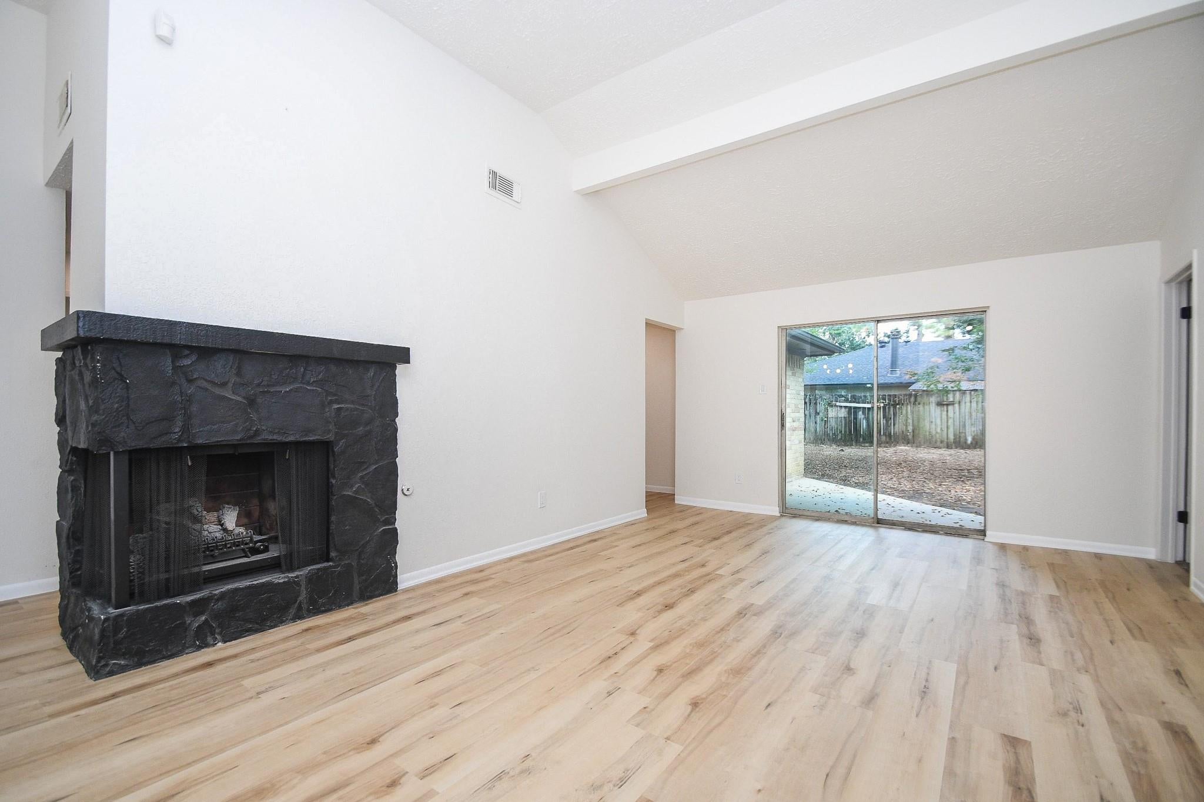
Move-In Ready & Beautifully Updated! Don't miss your opportunity to own this stunningly refreshed 4-bedroom, 2-bathroom home featuring stylish upgrades and modern finishes throughout. Step inside to discover brand-new luxury vinyl plank flooring throughout the main living areas, with cozy new carpet in the bedrooms. The updated kitchen shines with gorgeous new quartz countertops and brand-new stainless steel appliances, creating a fresh and inviting space perfect for everyday living and entertaining. Both bathrooms feature beautifully updated tiled showers, while fresh interior paint gives the entire home a crisp, clean feel. The HVAC system has also been recently serviced for added peace of mind. With four spacious bedrooms, two full bathrooms, and updates throughout, this home is ready for its next owner!
Save
Ask
Tour
Hide
Share
Listing Snapshot
Price
$250,000
Days On Site
9 Days
Bedrooms
4
Inside Area (SqFt)
1,640 sqft
Total Baths
2
Full Baths
2
Partial Baths
N/A
Lot Size
0.1446 Acres
Year Built
1980
MLS Number
91343842
Status
Active
Property Tax
$5,127
HOA/Condo/Coop Fees
$33.33 monthly
Sq Ft Source
N/A
Friends & Family
React
Comment
Invite
No Comments Yet
Did you know? You can invite friends and family to your search. They can join your search, rate and discuss listings with you.
Recent Activity
a week ago
Listing updated with changes from the MLS
a week ago
Status changed to Active
a week ago
Listing first seen on site
General Features
Acres
0.1446
Attached Garage
Yes
Disclosures
MudSeller's Disclosure
Foundation
Slab
Garage
Yes
Garage Spaces
2
Parking
Attached
Parking Spaces
2
Property Sub Type
Single Family Residence
SqFt Total
1640
Style
Ranch
Water Source
Public
Interior Features
Appliances
DishwasherCooktop
Cooling
Ceiling Fan(s)Electric
Fireplace
Yes
Fireplaces
1
Flooring
CarpetVinyl
Heating
Natural Gas
Interior
Kitchen Island
Bathroom
Dimensions - N/ALevel - First
Bedroom
Dimensions - N/ALevel - First
Dining Room
Dimensions - N/ALevel - First
Kitchen
Dimensions - N/ALevel - First
Living Room
Dimensions - N/ALevel - First
Master Bathroom
Dimensions - N/ALevel - First
Master Bedroom
Dimensions - N/ALevel - First
Utility Room
Dimensions - N/ALevel - First
Save
Ask
Tour
Hide
Share
Exterior Features
Construction Details
Brick
Lot Features
Subdivided
Roof
Composition
Community Features
Association Amenities
ClubhousePoolSport CourtTennis Court(s)
Association Fee
$400.0
Association Fee Frequency
Annually
Community Features
Clubhouse
MLS Area
13
School District
32 - Klein
Financing Terms Available
CashConventionalFHAVA Loan
Schools
School District
32 - Klein
Elementary School
Krahn Elementary School
Middle School
Doerre Intermediate School
High School
Klein Cain High School
Listing courtesy of Walzel Properties - Corporate Office arubyrealestate@gmail.com
IDX information is provided exclusively for consumers’ personal, non-commercial use. It may not be used for any purpose other than to identify prospective properties consumers may be interested in purchasing. This data is deemed reliable but is not guaranteed accurate by the MLS.
Did you know? You can invite friends and family to your search. They can join your search, rate and discuss listings with you.