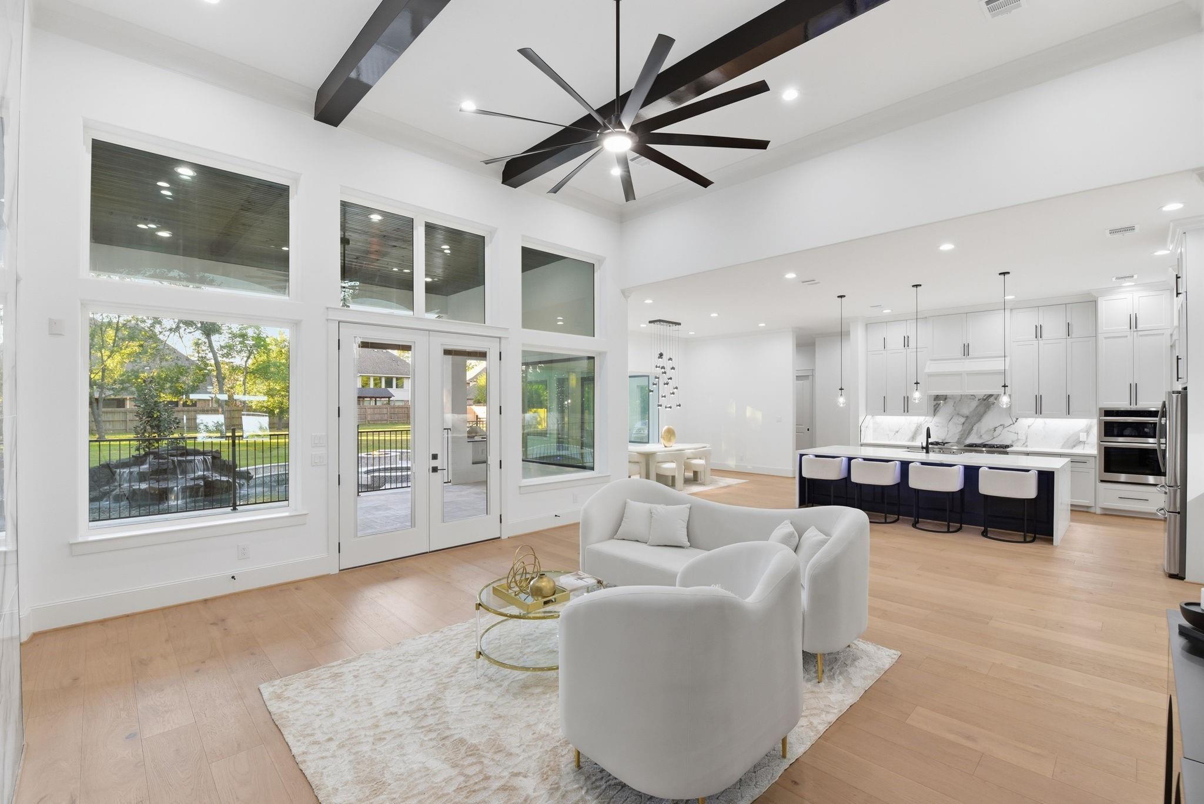
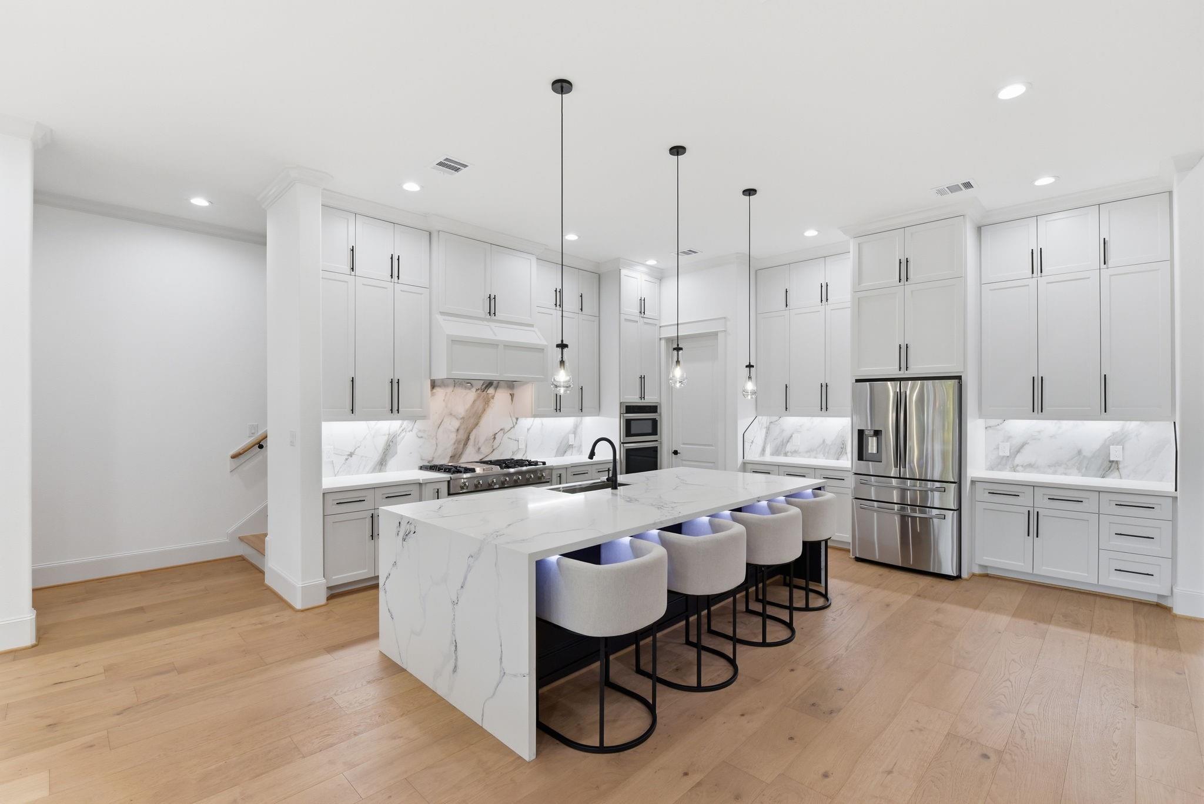
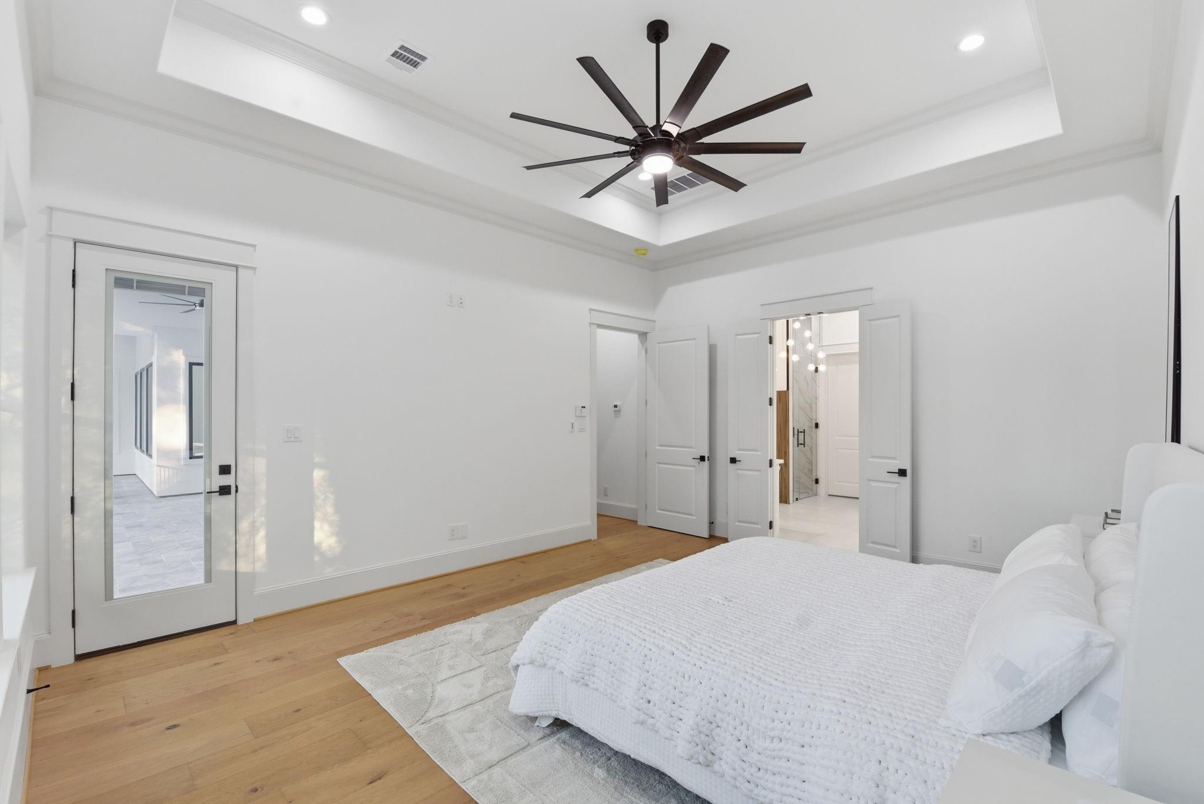
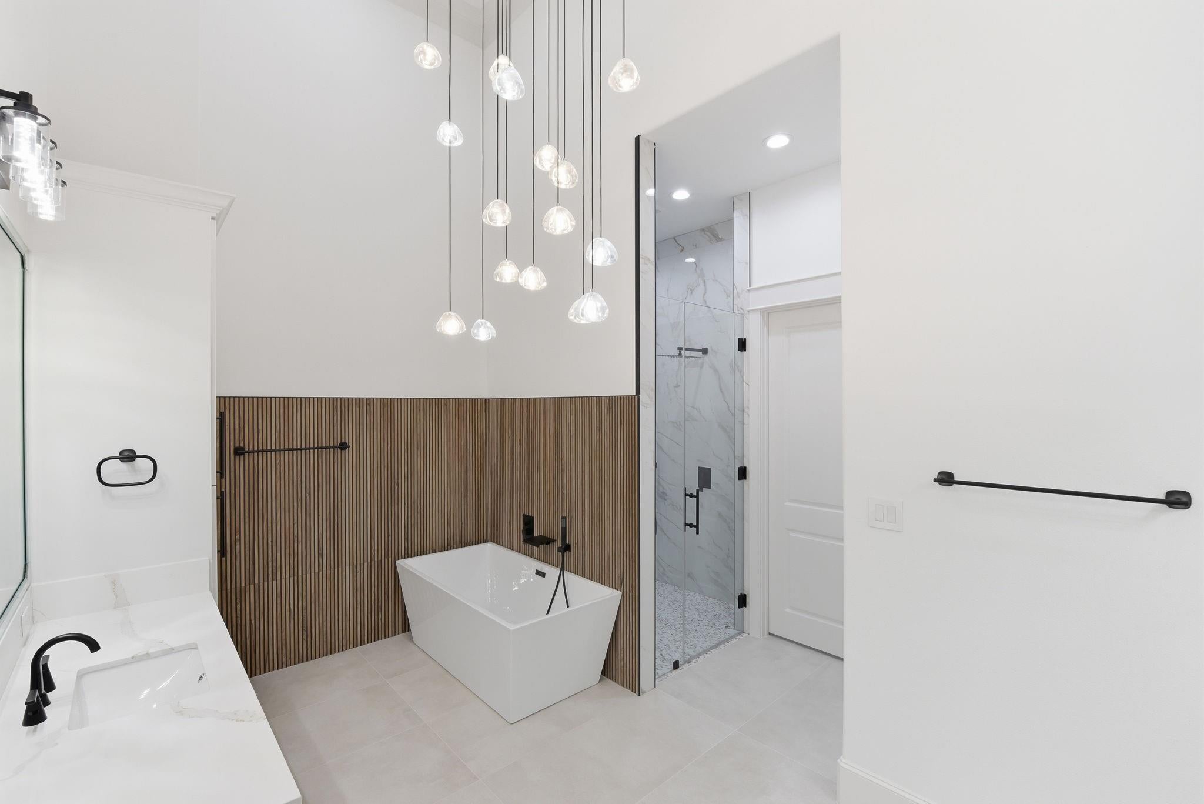
Looking for a custom home with room to roam and a little room to brag? Welcome to your 1-acre retreat that truly has it all. This beautifully upgraded home shows like a model and sits on a private drive surrounded by other stunning properties, giving you peace and privacy without sacrificing convenience. Inside, you’re greeted by a grand foyer, a kitchen made for gathering (and showing off your cooking skills), and a home office with custom built-ins. The primary suite plus a second downstairs bedroom with its own bath is perfect for guests or multigenerational living. Upstairs offers 3 spacious bedrooms with private baths, a media room for movie nights, and a game room ready for fun. Step outside to your backyard oasis featuring a covered outdoor kitchen, pool, spa, and fire pit. Move-in ready and priced to sell…this one is hard to beat!
Save
Ask
Tour
Hide
Share
Listing Snapshot
Price
$1,500,000
Days On Site
12 Days
Bedrooms
5
Inside Area (SqFt)
5,019 sqft
Total Baths
6
Full Baths
5
Partial Baths
1
Lot Size
1 Acre
Year Built
2024
MLS Number
91663993
Status
Active
Property Tax
$25,755
HOA/Condo/Coop Fees
N/A
Sq Ft Source
N/A
Friends & Family
React
Comment
Invite
No Comments Yet
Did you know? You can invite friends and family to your search. They can join your search, rate and discuss listings with you.
Recent Activity
2 weeks ago
Listing updated with changes from the MLS
2 weeks ago
Listing first seen on site
General Features
Acres
1
Attached Garage
Yes
Direction Faces
South
Disclosures
Seller's Disclosure
Foundation
Slab
Garage
Yes
Garage Spaces
3
Green Energy Efficient
ThermostatLightingHVACExposure/Shade
Parking
AttachedOversizedAdditional ParkingGarage Door OpenerCircular Driveway
Electric Dryer HookupGas Dryer HookupWasher Hookup
Spa
Yes
Window Features
Low Emissivity Windows
Bedroom
Dimensions - 14x12Level - SecondArea - 168
Breakfast
Dimensions - 17x11Level - FirstArea - 187
Family Room
Dimensions - 19x18Level - FirstArea - 342
Game Room
Dimensions - 22x18Level - FirstArea - 396
Kitchen
Dimensions - 19x17Level - FirstArea - 323
Master Bathroom
Dimensions - 16x13Level - FirstArea - 208
Master Bedroom
Dimensions - 18x13Level - FirstArea - 234
Media Room
Dimensions - 28x18Level - SecondArea - 504
Utility Room
Dimensions - 13x9Level - FirstArea - 117
Save
Ask
Tour
Hide
Share
Exterior Features
Construction Details
Synthetic StuccoBlown-In Insulation
Exterior
Outdoor Kitchen
Fencing
Back Yard
Lot Features
Back YardClearedSubdivided
Patio And Porch
CoveredPorchPatio
Pool Features
GuniteHeatedIn Ground
Private Pool
Yes
Roof
Composition
Spa
Yes
Windows/Doors
Low Emissivity Windows
Community Features
MLS Area
13
School District
32 - Klein
Financing Terms Available
CashConventionalFHAVA Loan
Roads
Asphalt
Schools
School District
32 - Klein
Elementary School
Benfer Elementary School
Middle School
Strack Intermediate School
High School
Klein High School
Listing courtesy of RE/MAX Integrity razellesells@gmail.com
IDX information is provided exclusively for consumers’ personal, non-commercial use. It may not be used for any purpose other than to identify prospective properties consumers may be interested in purchasing. This data is deemed reliable but is not guaranteed accurate by the MLS.
Did you know? You can invite friends and family to your search. They can join your search, rate and discuss listings with you.