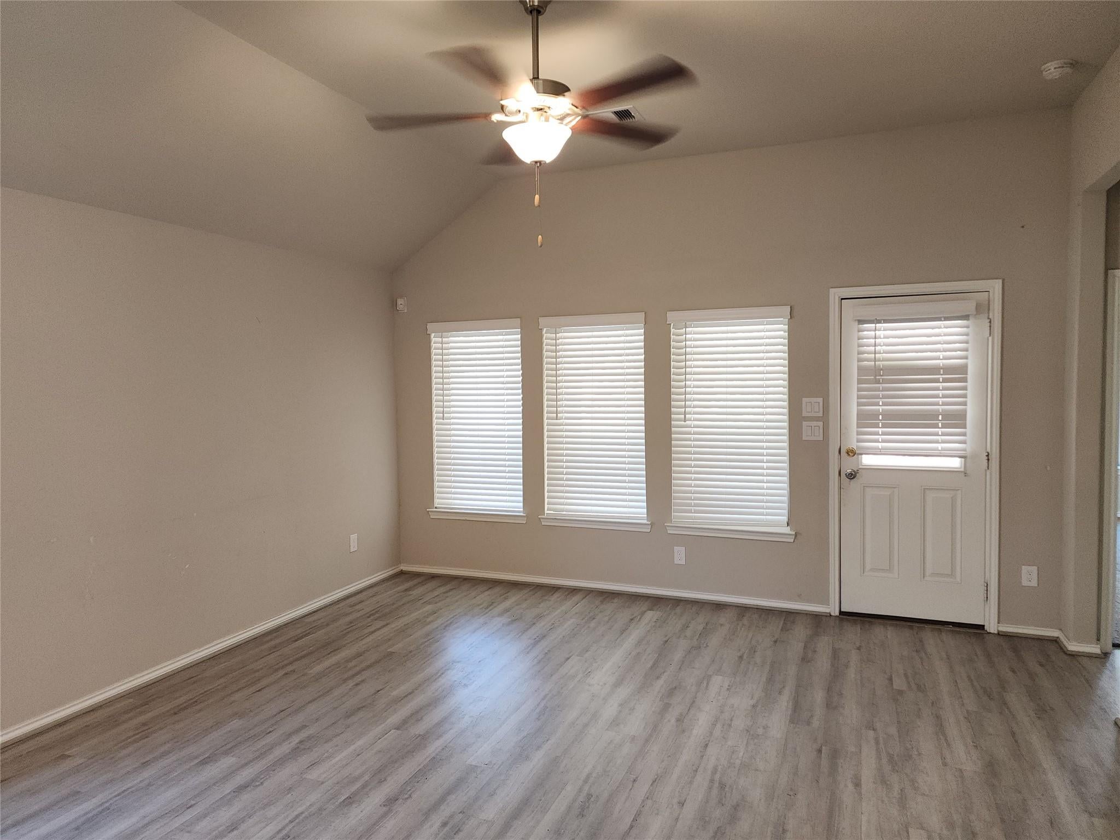
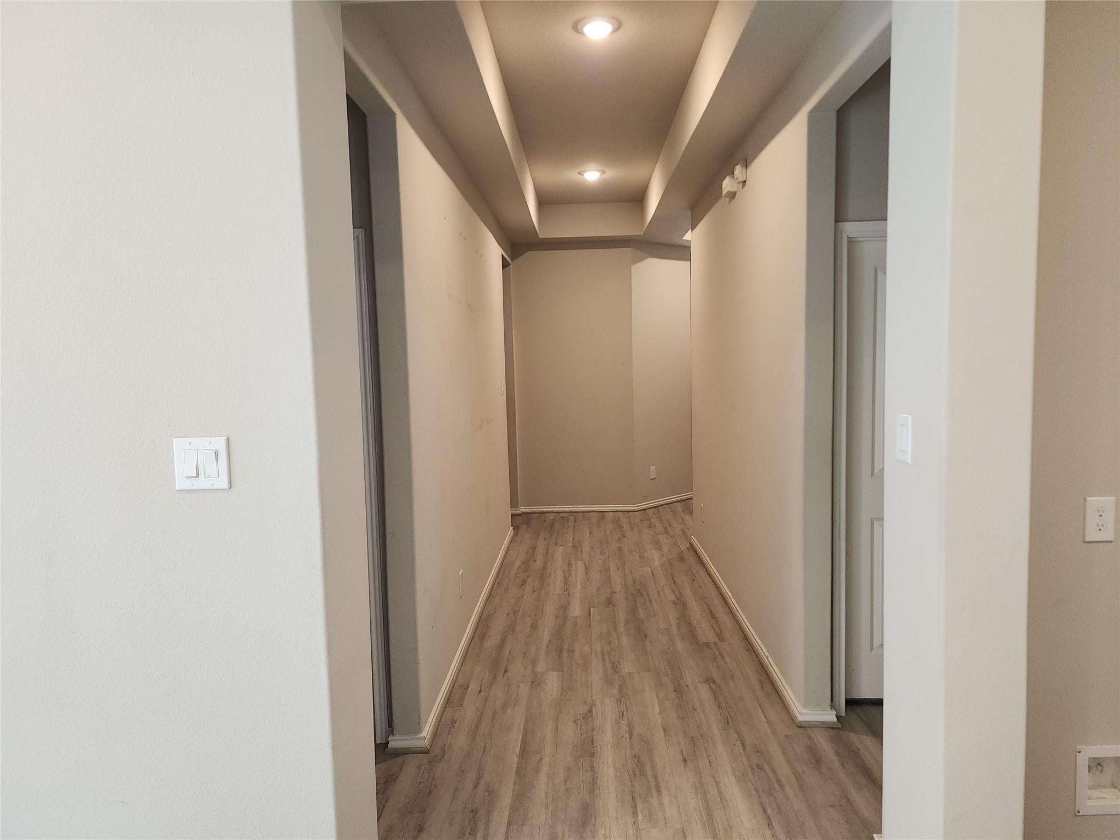
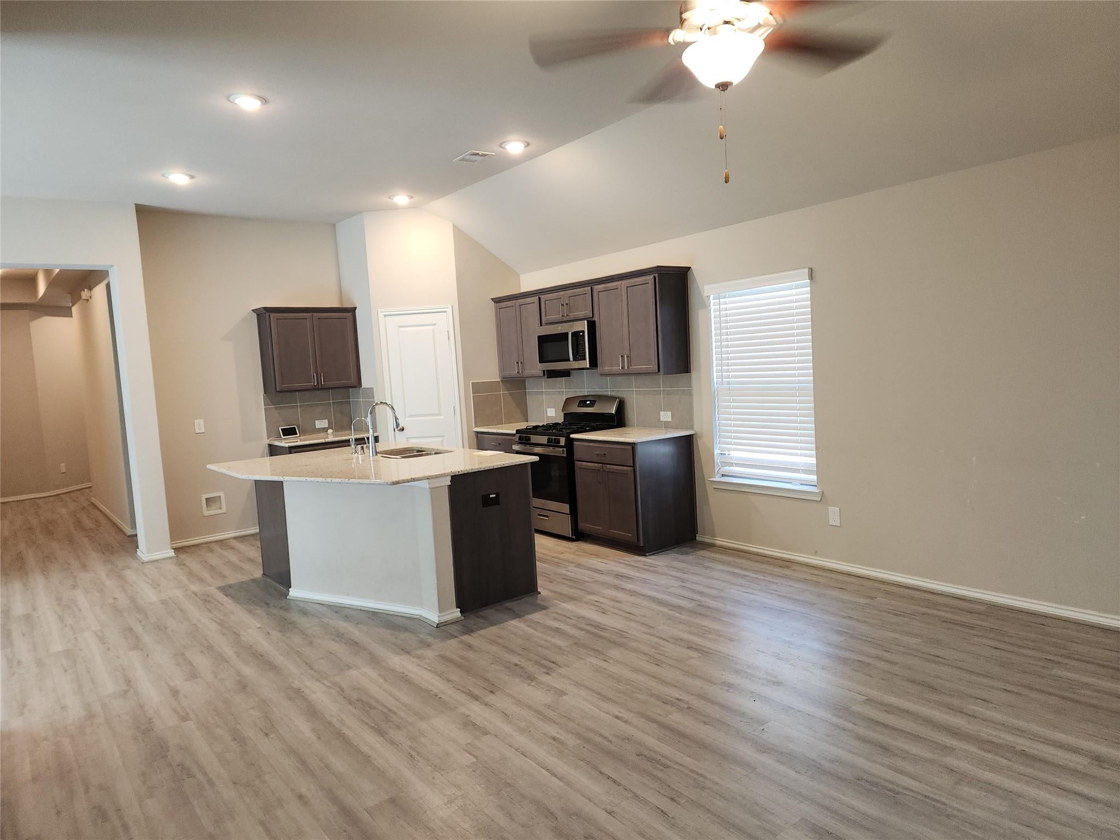
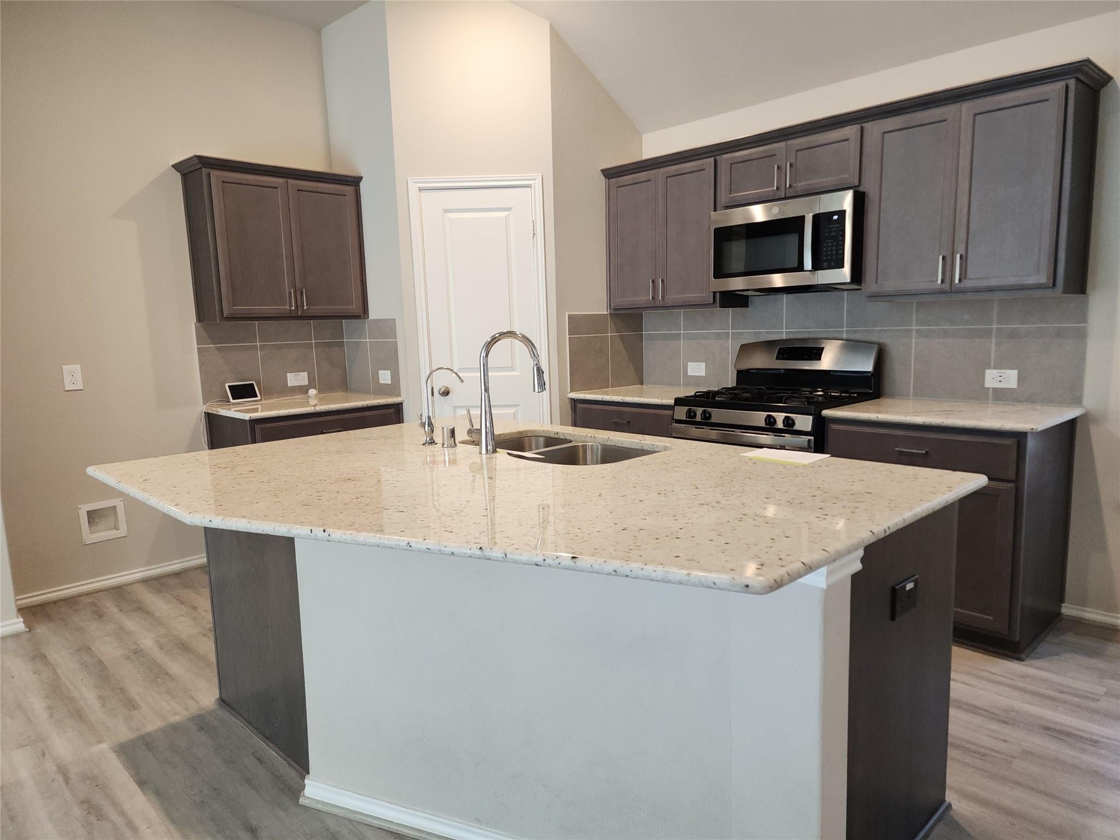
Charming One-Story Home. This inviting modern home features three bedrooms, two bathrooms, and more than 1,600 square feet of living space. Built in 2022, it sits on a desirable lot with a plenty of landscaped yard and is move-in ready. Wood-look flooring flows through the main living areas, where an open-concept living room, dining area, and kitchen create a spacious, welcoming layout. The modern kitchen features a large island for those entertaining events. The generously sized primary suite includes a walk-in closet and a luxurious en-suite bath with a soaking tub and separate shower. Two additional bedrooms provide comfortable space for family or guests. Enjoy morning coffee, weekend barbecues, or quiet evenings on the spacious Texas patio in the private, fully fenced backyard. The home also offers easy access to recreation areas, walking paths, and community clubhouse. Don’t miss this exceptional home. Call today to schedule your private showing.
Save
Ask
Tour
Hide
Share
Listing Snapshot
Price
$287,500
Days On Site
1 Day
Bedrooms
3
Inside Area (SqFt)
1,666 sqft
Total Baths
2
Full Baths
2
Partial Baths
N/A
Lot Size
0.1219 Acres
Year Built
2022
MLS® Number
91684701
Status
Active
Property Tax
$8,170
HOA/Condo/Coop Fees
$50 monthly
Sq Ft Source
N/A
Friends & Family
React
Comment
Invite
No Comments Yet
Did you know? You can invite friends and family to your search. They can join your search, rate and discuss listings with you.
Recent Activity
19 hours ago
Listing updated with changes from the MLS®
yesterday
Listing first seen on site
General Features
Acres
0.1219
Attached Garage
Yes
Direction Faces
West
Disclosures
No DisclosuresReal Estate Owned
Foundation
Slab
Garage
Yes
Garage Spaces
2
Parking
Attached
Parking Spaces
2
Property Sub Type
Single Family Residence
Special Circumstances
Real Estate Owned
SqFt Total
1666
Style
Traditional
Water Source
Public
Interior Features
Appliances
DisposalMicrowaveDishwasher
Cooling
Ceiling Fan(s)Electric
Flooring
CarpetLaminate
Heating
Natural Gas
Interior
Kitchen IslandDouble Vanity
Laundry Features
Electric Dryer HookupGas Dryer HookupWasher Hookup
Bedroom
Dimensions - 10x10Level - FirstArea - 100
Dining Room
Dimensions - 10x13Level - FirstArea - 130
Living Room
Dimensions - 15x15Level - FirstArea - 225
Master Bedroom
Dimensions - 14x15Level - FirstArea - 210
Save
Ask
Tour
Hide
Share
Exterior Features
Construction Details
BrickCement Siding
Fencing
Back Yard
Lot Features
Back YardSubdivided
Patio And Porch
Covered
Roof
Composition
Community Features
Association Amenities
ClubhousePicnic AreaPlaygroundPool
Association Fee
$600.0
Association Fee Frequency
Annually
Community Features
CurbsClubhouse
MLS Area
15
School District
11 - Conroe
Financing Terms Available
CashConventionalFHAVA Loan
Roads
Concrete
Schools
School District
11 - Conroe
Elementary School
Kaufman Elementary School
Middle School
Irons Junior High School
High School
Oak Ridge High School
Listing courtesy of Durmoye Realty donnellsellshomes@yahoo.com
IDX information is provided exclusively for consumers’ personal, non-commercial use. It may not be used for any purpose other than to identify prospective properties consumers may be interested in purchasing. This data is deemed reliable but is not guaranteed accurate by the MLS.
Did you know? You can invite friends and family to your search. They can join your search, rate and discuss listings with you.