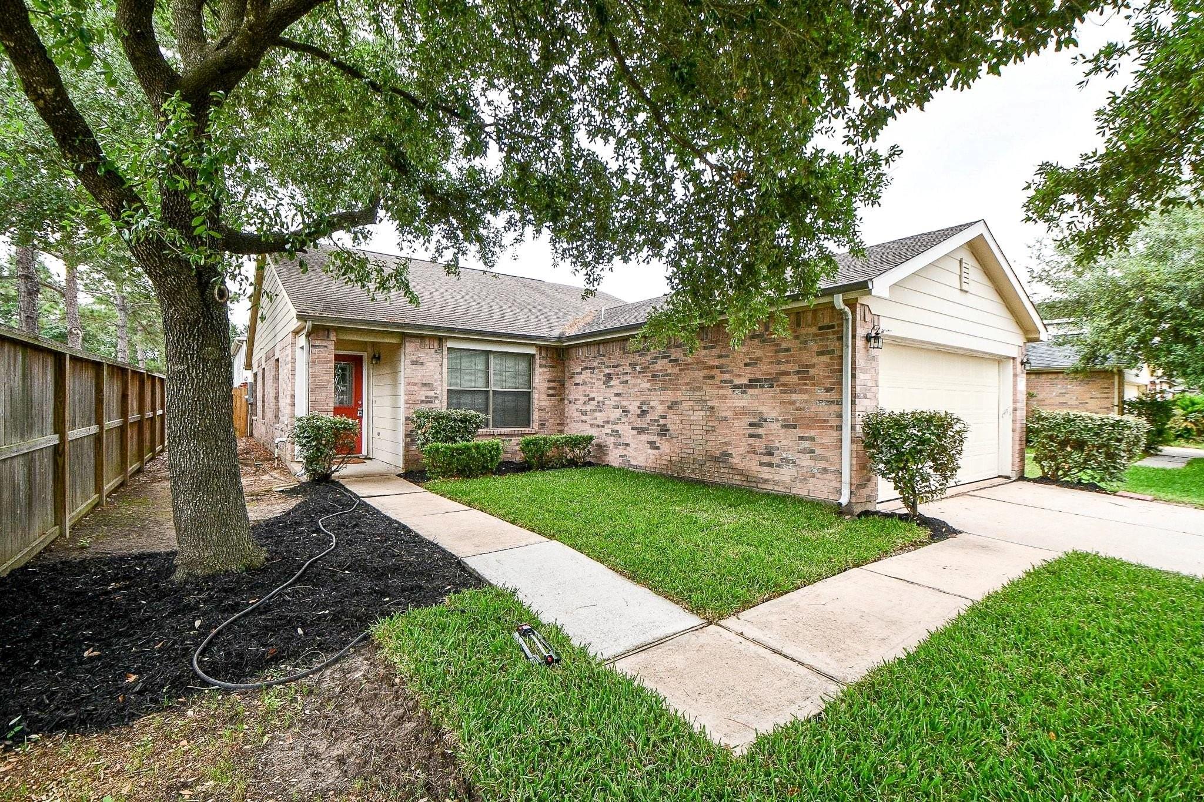
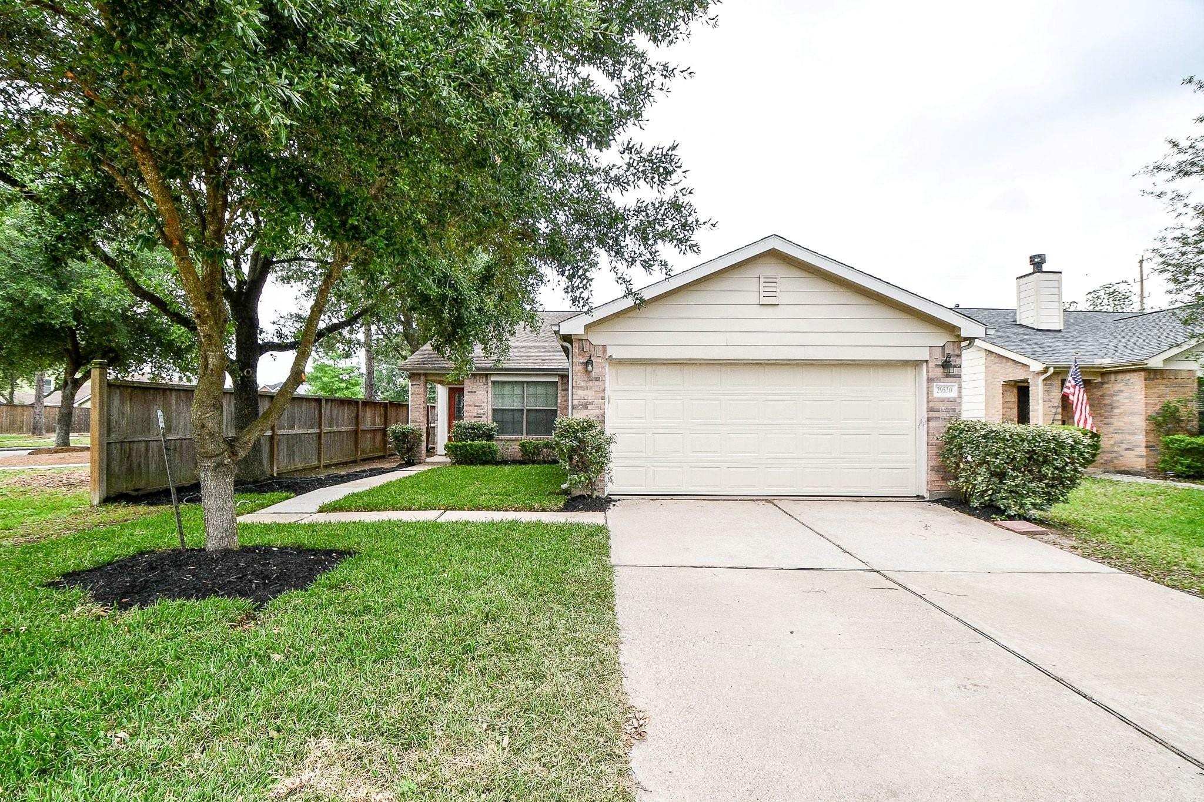
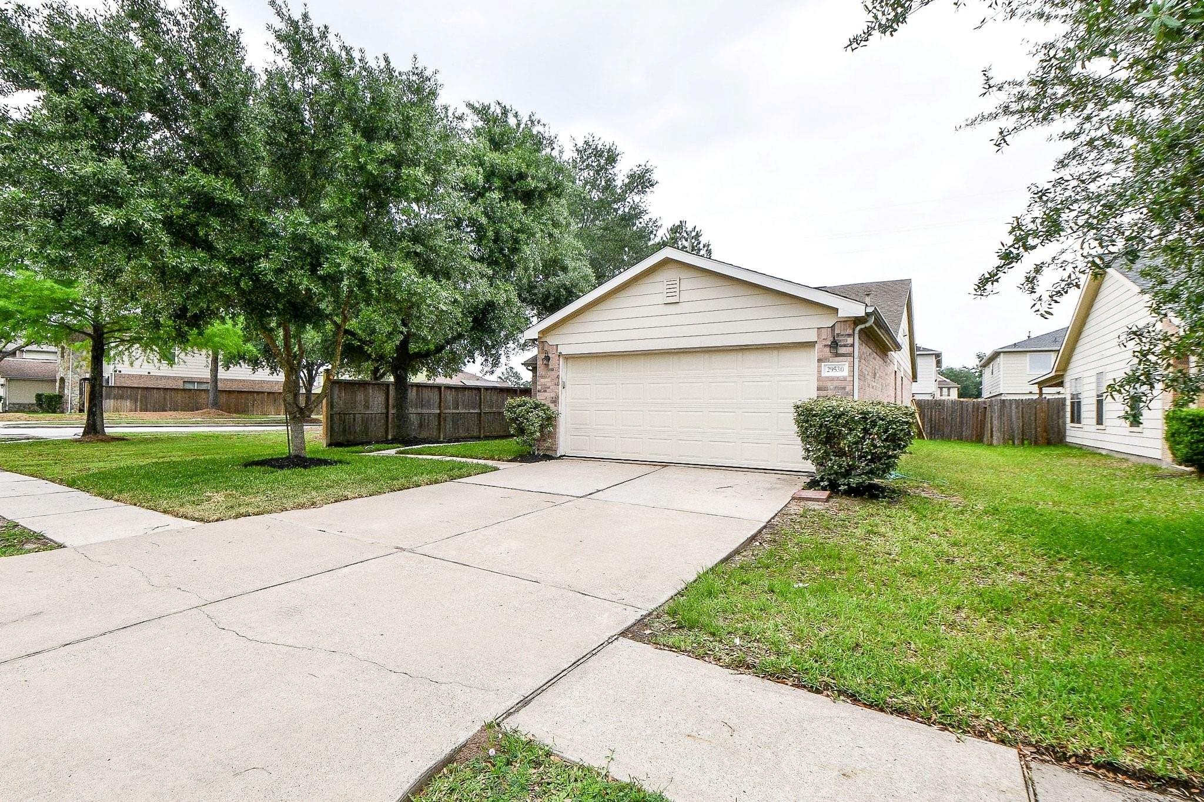
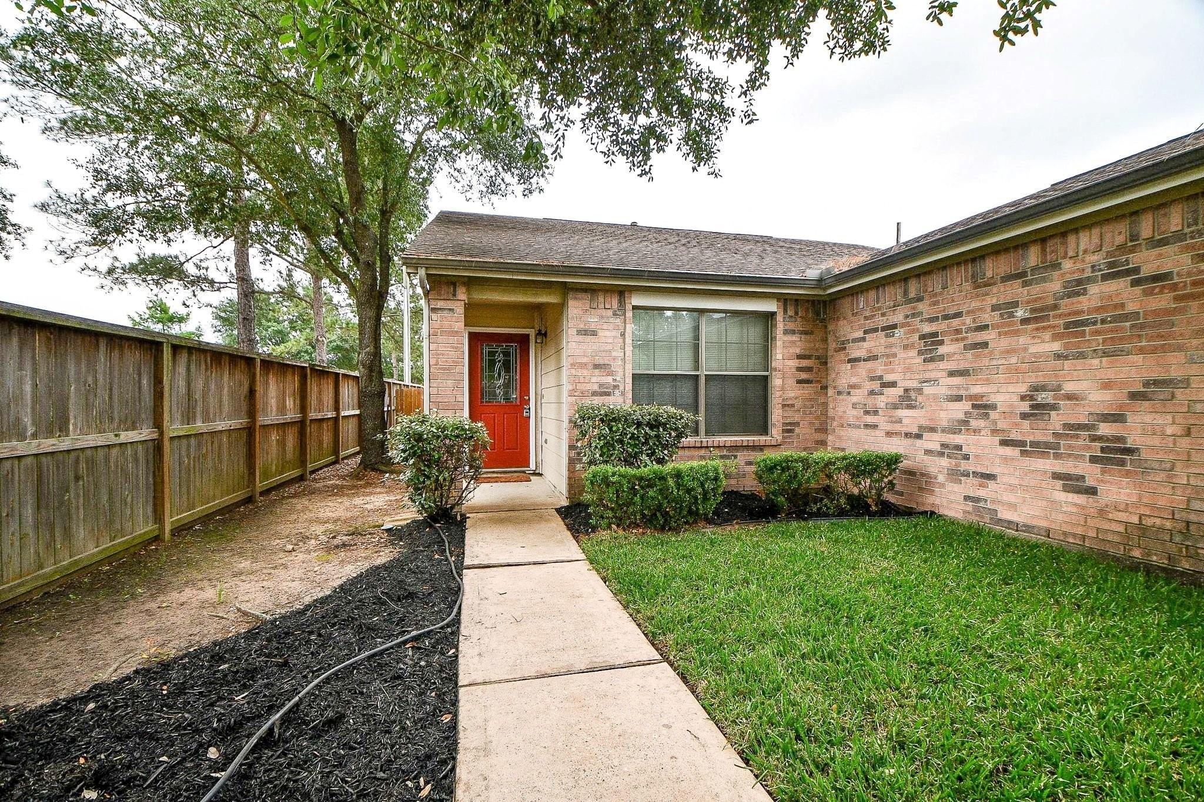
Welcome to the perfect home on a desirable corner lot! This charming 3-bedroom residence offers fresh updates and a bright, comfortable layout ideal for everyday living.
Enjoy brand-new carpet in all bedrooms and a spacious living room filled with natural light. The kitchen and dining combo features a stylish tile backsplash, ample cabinet storage, and a convenient breakfast bar, creating a functional space for cooking, gathering, and entertaining.
The primary suite includes a walk-in closet, while the secondary bedrooms offer generous space for family, guests, or a home office. Step outside to a covered patio overlooking a large backyard—perfect for relaxing, playtime, or hosting outdoor gatherings. Newer AC unit.
This home is move-in ready and full of potential. Schedule your showing today and don’t miss out!
Save
Ask
Tour
Hide
Share
Listing Snapshot
Price
$233,500
Days On Site
15 Days
Bedrooms
3
Inside Area (SqFt)
1,575 sqft
Total Baths
2
Full Baths
2
Partial Baths
N/A
Lot Size
0.1318 Acres
Year Built
2006
MLS Number
9342490
Status
Active
Property Tax
$5,887
HOA/Condo/Coop Fees
$41.67 monthly
Sq Ft Source
N/A
Friends & Family
React
Comment
Invite
No Comments Yet
Did you know? You can invite friends and family to your search. They can join your search, rate and discuss listings with you.
Recent Activity
2 weeks ago
Listing updated with changes from the MLS
2 weeks ago
Listing first seen on site
General Features
Acres
0.1318
Attached Garage
Yes
Disclosures
MudSeller's Disclosure
Foundation
Slab
Garage
Yes
Garage Spaces
2
Green Energy Efficient
Thermostat
Parking
Attached
Parking Spaces
2
Property Sub Type
Single Family Residence
SqFt Total
1575
Style
Traditional
Water Source
Public
Interior Features
Appliances
DisposalGas OvenGas RangeDishwasher
Cooling
Electric
Flooring
CarpetVinyl
Heating
Natural Gas
Interior
Breakfast BarPantrySmart Thermostat
Laundry Features
Electric Dryer HookupWasher Hookup
Bedroom
Dimensions - 11x10Level - FirstArea - 110
Kitchen
Dimensions - 13x12Level - FirstArea - 156
Living Room
Dimensions - 19x17Level - FirstArea - 323
Master Bedroom
Dimensions - 15x14Level - FirstArea - 210
Save
Ask
Tour
Hide
Share
Exterior Features
Construction Details
BrickOther
Fencing
Back Yard
Lot Features
Subdivided
Patio And Porch
Patio
Roof
Composition
Community Features
Association Fee
$500.0
Association Fee Frequency
Annually
MLS Area
15
School District
11 - Conroe
Financing Terms Available
CashConventionalFHAVA Loan
Schools
School District
11 - Conroe
Elementary School
Bradley Elementary School (Conroe)
Middle School
York Junior High School
High School
Grand Oaks High School
Listing courtesy of Texas Homes Realty texashomesrealty@sbcglobal.net
IDX information is provided exclusively for consumers’ personal, non-commercial use. It may not be used for any purpose other than to identify prospective properties consumers may be interested in purchasing. This data is deemed reliable but is not guaranteed accurate by the MLS.
Did you know? You can invite friends and family to your search. They can join your search, rate and discuss listings with you.