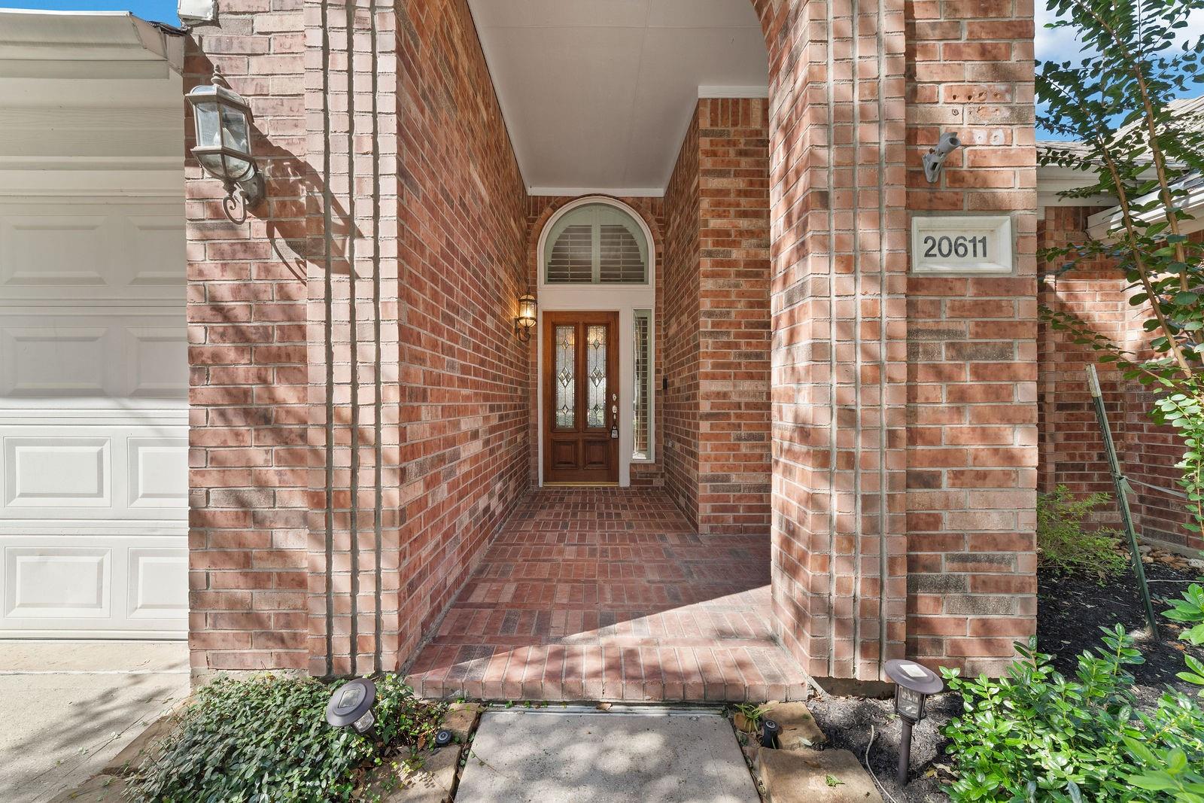
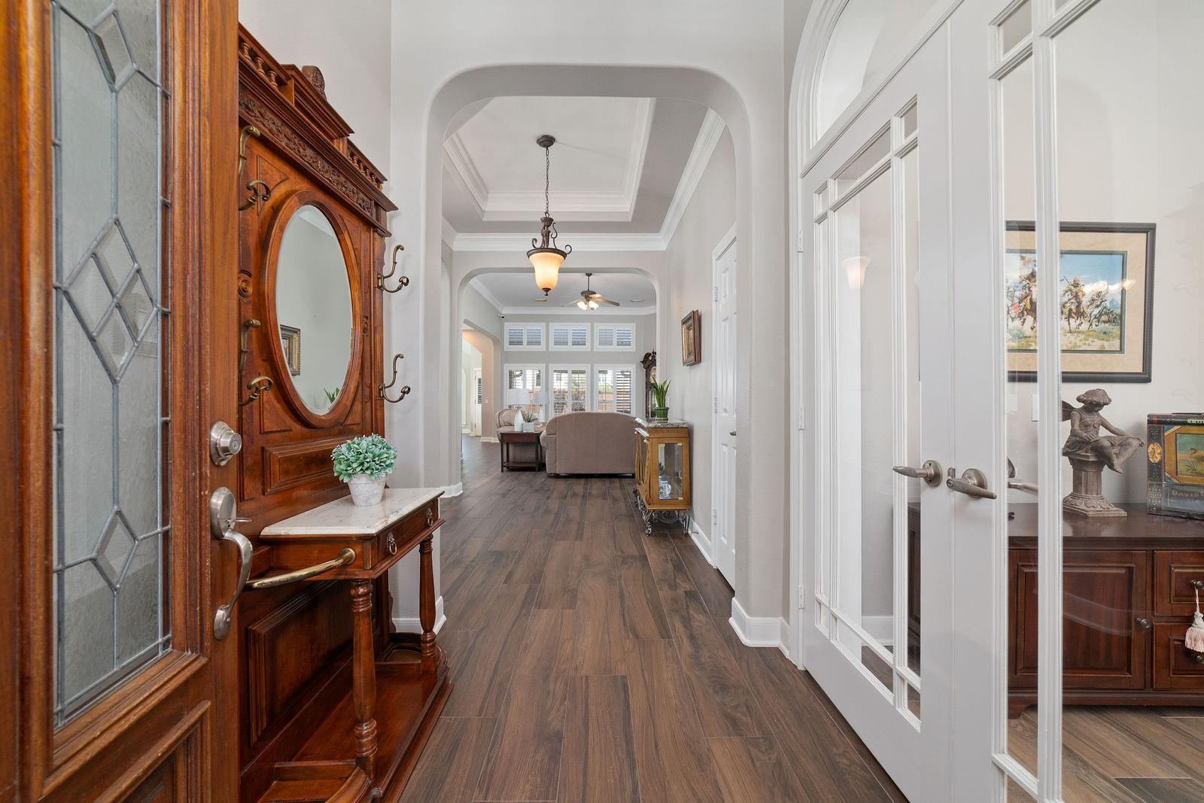
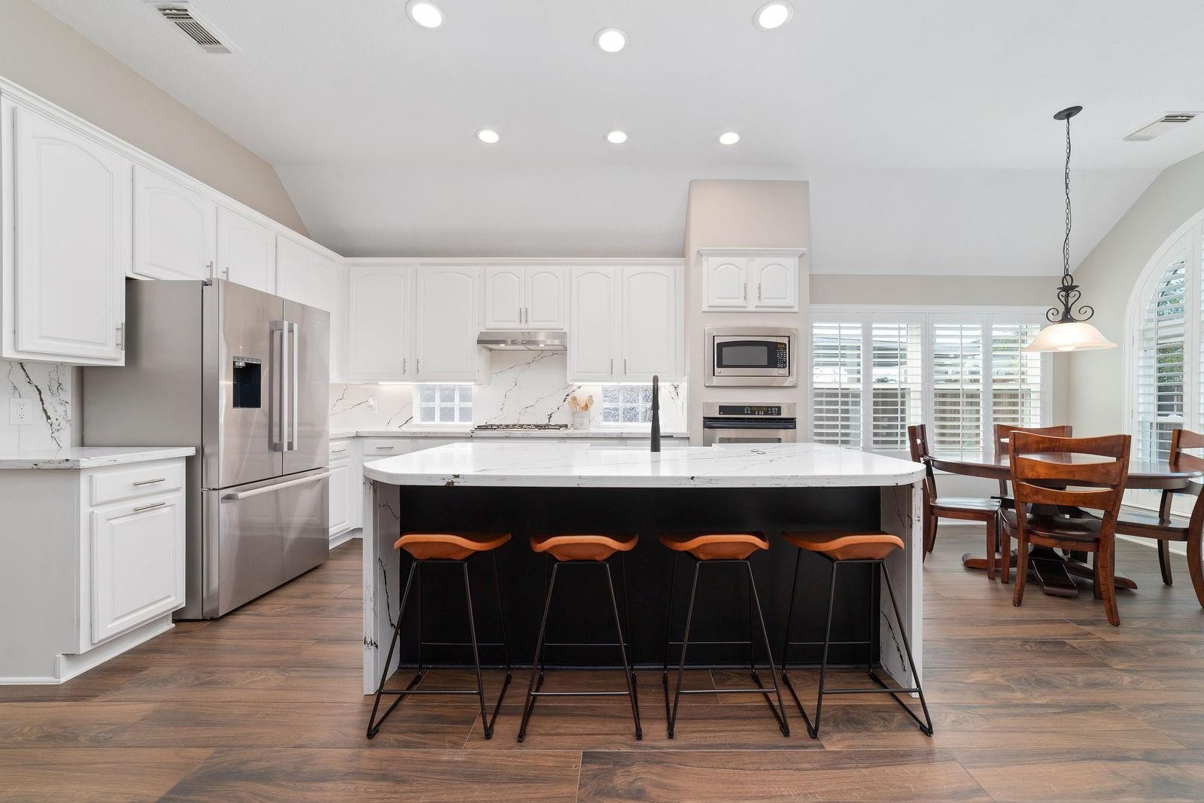
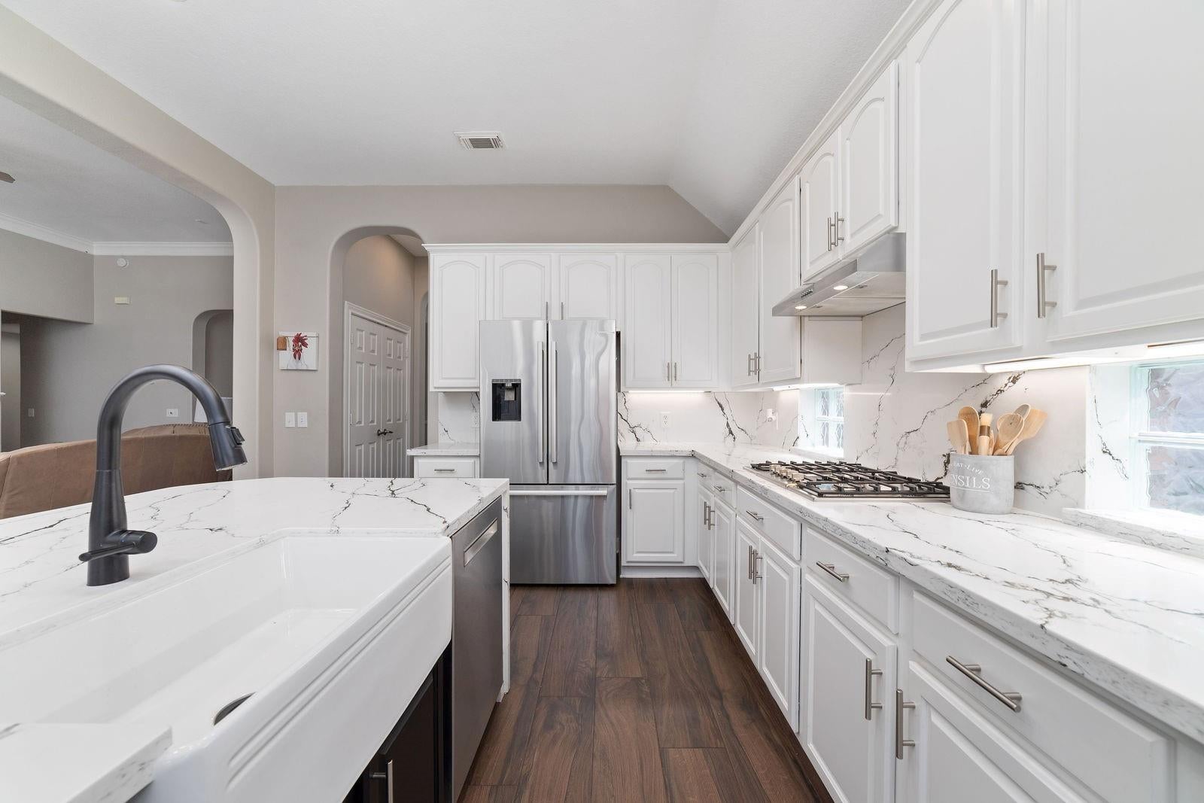
Beautifully maintained and thoughtfully updated, this inviting home in Cypresswood Glen Estates offers a spacious, flexible layout with 3/4 bedrooms and an oversized study. The fourth bedroom wall was removed to create an oversized study, providing an ideal work from home space. The wall can easily be reinstalled to restore the fourth bedroom while retaining a separate study area. Seamless updated flooring and custom shutters throughout create a polished, cohesive look. The updated kitchen complements the spacious living area, featuring soaring ceilings and a cozy gas fireplace. The primary suite offers a relaxing retreat with an updated bathroom featuring a standalone soaking tub and separate shower. Conveniently located near shopping, dining, and major roadways, this home combines comfort, style, and versatility.
Save
Ask
Tour
Hide
Share
Listing Snapshot
Price
$400,000
Days On Site
8 Days
Bedrooms
3
Inside Area (SqFt)
2,498 sqft
Total Baths
2
Full Baths
2
Partial Baths
N/A
Lot Size
0.1744 Acres
Year Built
2001
MLS Number
94063836
Status
Active
Property Tax
$7,892
HOA/Condo/Coop Fees
$37.5 monthly
Sq Ft Source
N/A
Friends & Family
React
Comment
Invite
No Comments Yet
Did you know? You can invite friends and family to your search. They can join your search, rate and discuss listings with you.
High CeilingsBreakfast BarMaster DownstairsDouble Vanity
Laundry Features
Electric Dryer HookupGas Dryer HookupWasher Hookup
Spa
Yes
Bedroom
Dimensions - 12 x 11Level - FirstArea - 132
Breakfast
Dimensions - 10 x 11Level - FirstArea - 110
Dining Room
Dimensions - 15 x 12Level - FirstArea - 180
Home Office/Study
Dimensions - 24 x 22Level - FirstArea - 528
Kitchen
Dimensions - 13 x 11Level - FirstArea - 143
Living Room
Dimensions - 24 x 18Level - FirstArea - 432
Master Bathroom
Level - First
Master Bedroom
Dimensions - 15 x 15Level - FirstArea - 225
Utility Room
Level - First
Save
Ask
Tour
Hide
Share
Exterior Features
Construction Details
BrickWood Siding
Lot Features
Subdivided
Roof
Composition
Spa
Yes
Community Features
Accessibility Features
Therapeutic Whirlpool
Association Fee
$450.0
Association Fee Frequency
Annually
Community Features
Curbs
MLS Area
13
School District
32 - Klein
Roads
Concrete
Schools
School District
32 - Klein
Elementary School
Kreinhop Elementary School
Middle School
Schindewolf Intermediate School
High School
Klein Collins High School
Listing courtesy of CB&A, Realtors kalli@thegithensgroup.com
IDX information is provided exclusively for consumers’ personal, non-commercial use. It may not be used for any purpose other than to identify prospective properties consumers may be interested in purchasing. This data is deemed reliable but is not guaranteed accurate by the MLS.
Did you know? You can invite friends and family to your search. They can join your search, rate and discuss listings with you.