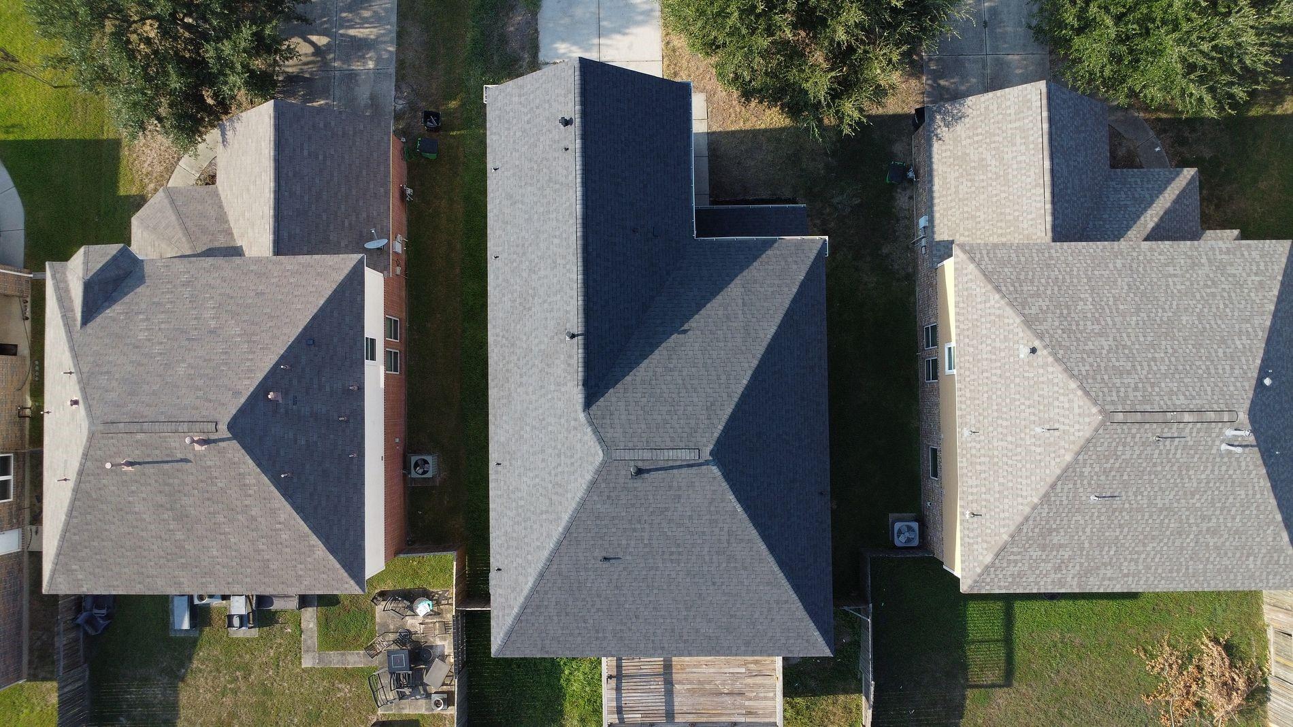
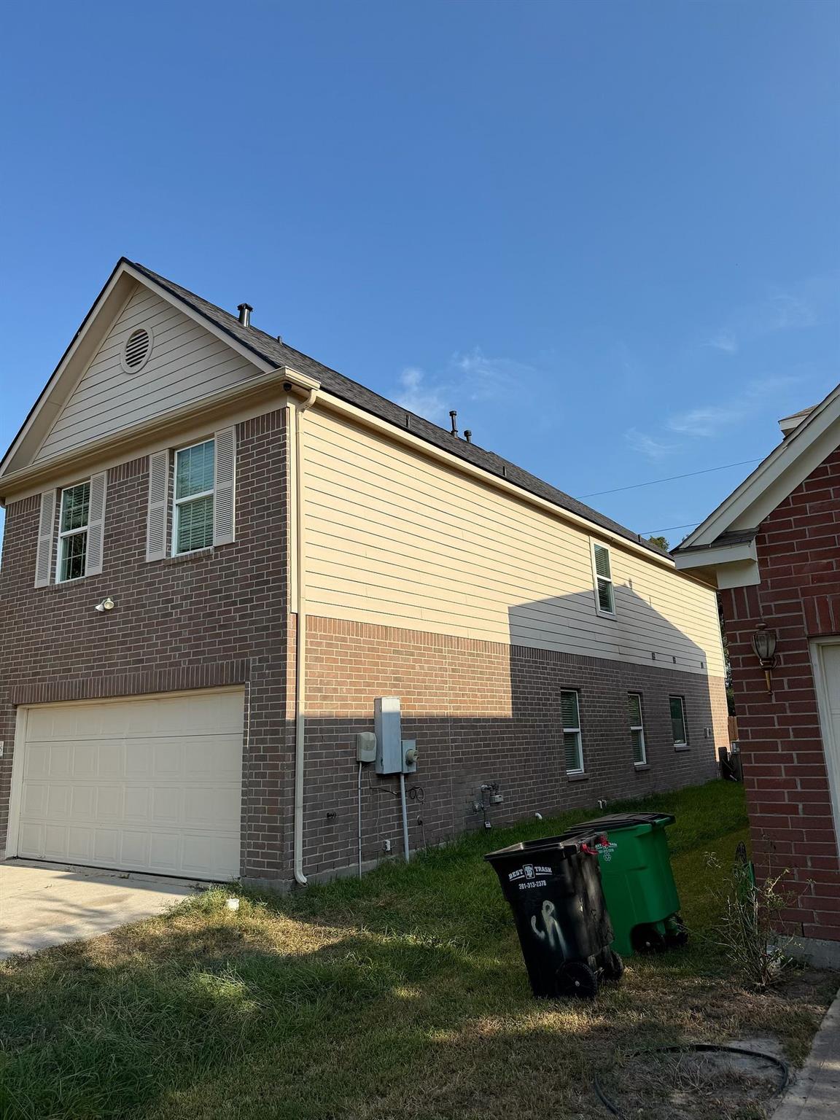
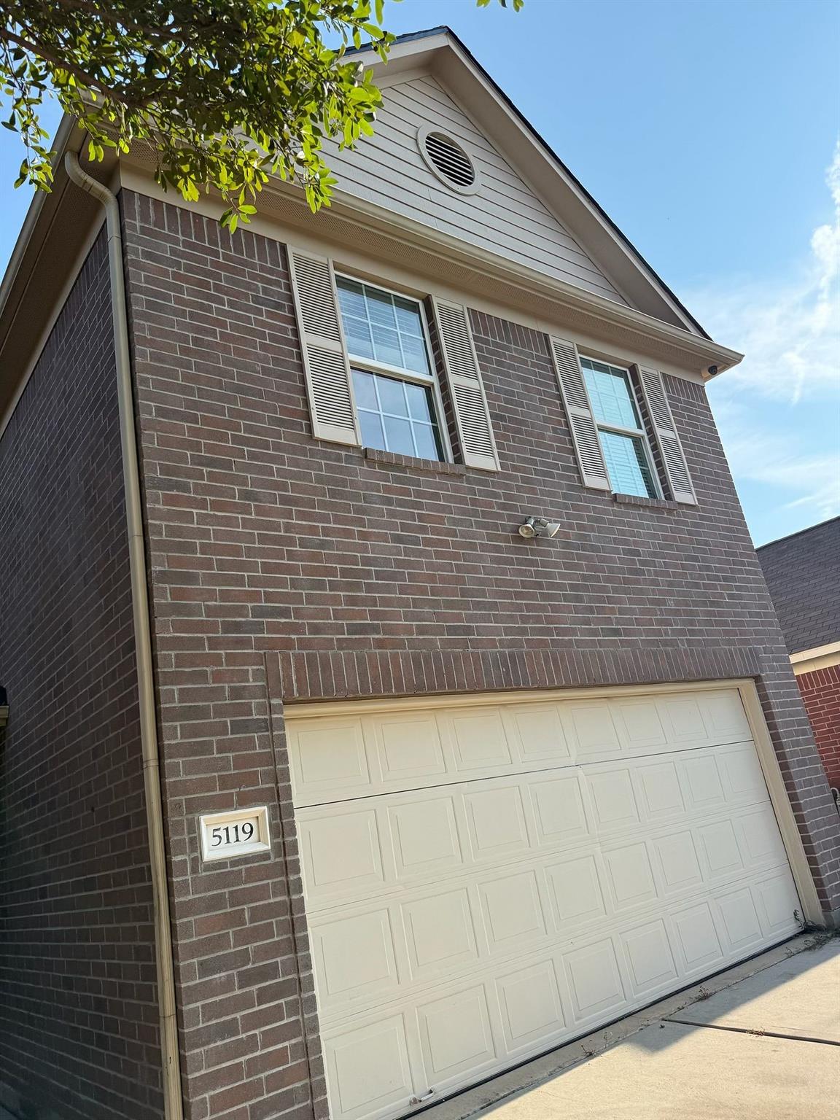
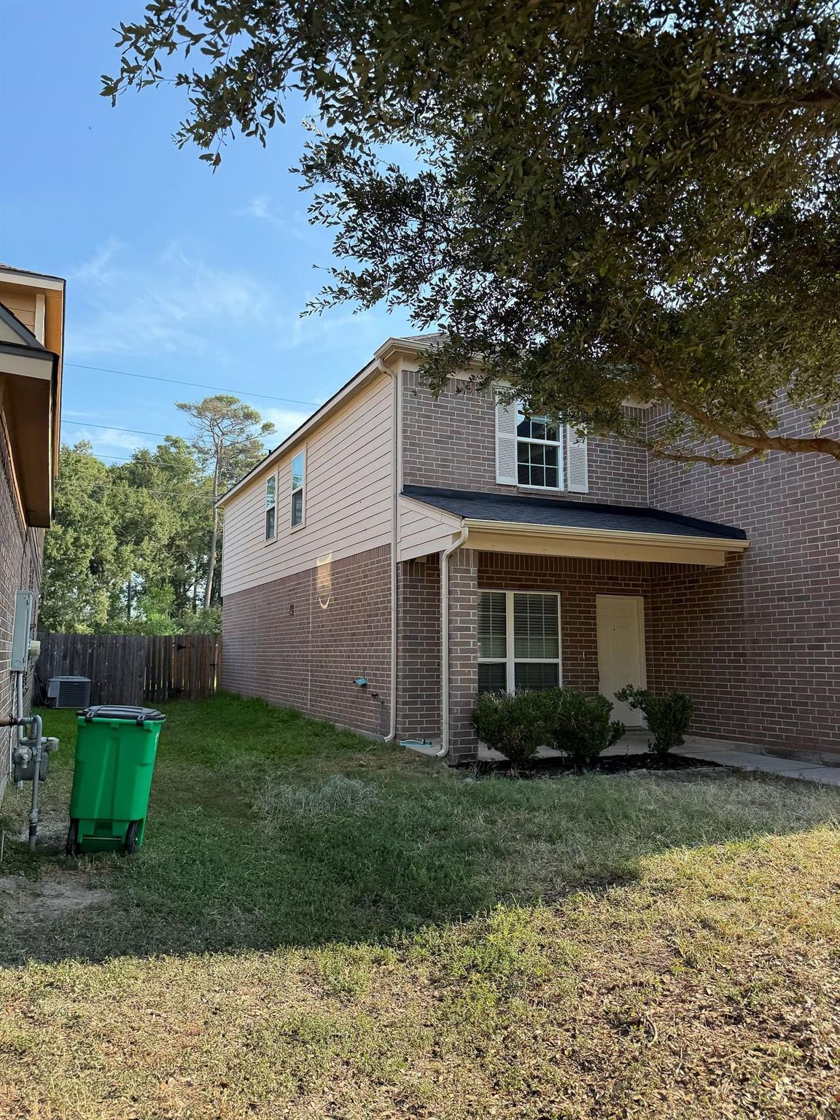
New Roof, New Flooring and Fresh interior Paint. This beautiful home in the quiet community of Forest Point at Cypresswood is exactly what you’ve been searching for. Home situated on a lot with no back neighbors,. This Home features 5-Bedroom, 2.5-Bathrooms, a fireplace in the Living room, Media room, Game room, Dining room. Perfect your culinary creations in the chef’s kitchen, equipped with a tile backsplash, gas range, and breakfast bar. Unwind in the spa-like master suite, complete with a walk-in closets, dual vanities, a tub, and shower. Spend a nice afternoon relaxing in the spacious backyard, featuring a balcony and covered patio. Old Town Spring is located less than 5 miles away! Schools are zoned to Spring ISD. Few minutes away from the International (IAH) Airport. This home is perfect for you – call today!
Save
Ask
Tour
Hide
Share
Listing Snapshot
Price
$330,000
Days On Site
4 Days
Bedrooms
5
Inside Area (SqFt)
3,220 sqft
Total Baths
3
Full Baths
2
Partial Baths
1
Lot Size
0.1268 Acres
Year Built
2011
MLS® Number
94468419
Status
Active
Property Tax
$8,528
HOA/Condo/Coop Fees
$33.08 monthly
Sq Ft Source
N/A
Friends & Family
React
Comment
Invite
No Comments Yet
Did you know? You can invite friends and family to your search. They can join your search, rate and discuss listings with you.
Recent Activity
3 days ago
Listing updated with changes from the MLS®
5 days ago
Listing first seen on site
General Features
Acres
0.1268
Attached Garage
Yes
Disclosures
MudOther DisclosuresSeller's Disclosure
Foundation
Slab
Garage
Yes
Garage Spaces
2
Green Energy Efficient
ThermostatHVACAppliances
Parking
Attached
Parking Spaces
2
Property Sub Type
Single Family Residence
Sewer
Public Sewer
SqFt Total
3220
Style
Traditional
Water Source
Public
Interior Features
Appliances
ENERGY STAR Qualified AppliancesDisposalWater Softener RentedTrash CompactorMicrowaveFree-Standing RangeGas RangeDishwasherInstant Hot WaterDryerOvenRefrigeratorWasher
Electric Dryer HookupGas Dryer HookupWasher Hookup
Spa
Yes
Window Features
Window Coverings
Bathroom
Level - Second
Bedroom
Dimensions - 12 x 11Level - SecondArea - 132
Game Room
Dimensions - 22 x 15Level - SecondArea - 330
Kitchen
Dimensions - 10 x 10Level - FirstArea - 100
Living Room
Dimensions - 22 x 14Level - FirstArea - 308
Master Bathroom
Level - First
Master Bedroom
Dimensions - 17 x 15Level - FirstArea - 255
Media Room
Dimensions - 16 x 12Level - SecondArea - 192
Utility Room
Level - Second
Save
Ask
Tour
Hide
Share
Exterior Features
Construction Details
BrickCement SidingUnknownWood Siding
Exterior
Balcony
Fencing
Back YardFull
Lot Features
Back YardSubdivided
Patio And Porch
CoveredPatio
Roof
Composition
Spa
Yes
Windows/Doors
Window Coverings
Community Features
Accessibility Features
Accessible BedroomAccessible ClosetsAccessible Common AreaAccessible DoorsAccessible Electrical and Environmental ControlsAccessible EntranceAccessible Full BathAccessible Hallway(s)Accessible KitchenAccessible Kitchen AppliancesAccessible Washer/DryerTherapeutic Whirlpool
Association Amenities
ParkPicnic AreaPlaygroundRecreation Facilities
Association Fee
$397.0
Association Fee Frequency
Annually
Community Features
Curbs
MLS Area
12
School District
48 - Spring
Financing Terms Available
CashConventionalFHAUSDA LoanVA Loan
Roads
Concrete
Schools
School District
48 - Spring
Elementary School
Chet Burchett Elementary School
Middle School
Dueitt Middle School
High School
Spring High School
Listing courtesy of Fortunate Real EstateService,LLC austendon@aol.com
IDX information is provided exclusively for consumers’ personal, non-commercial use. It may not be used for any purpose other than to identify prospective properties consumers may be interested in purchasing. This data is deemed reliable but is not guaranteed accurate by the MLS.
Did you know? You can invite friends and family to your search. They can join your search, rate and discuss listings with you.