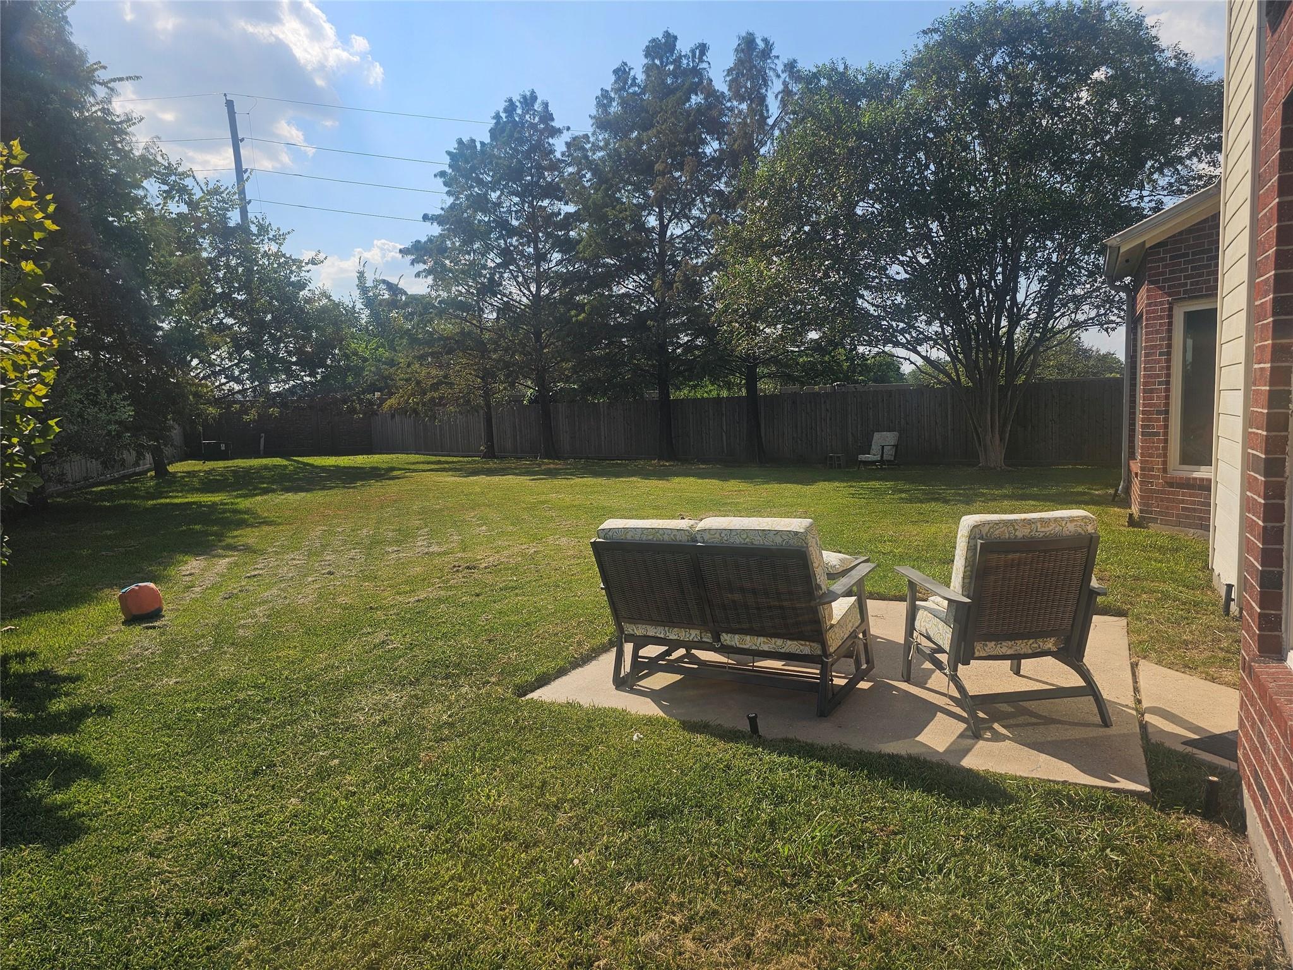
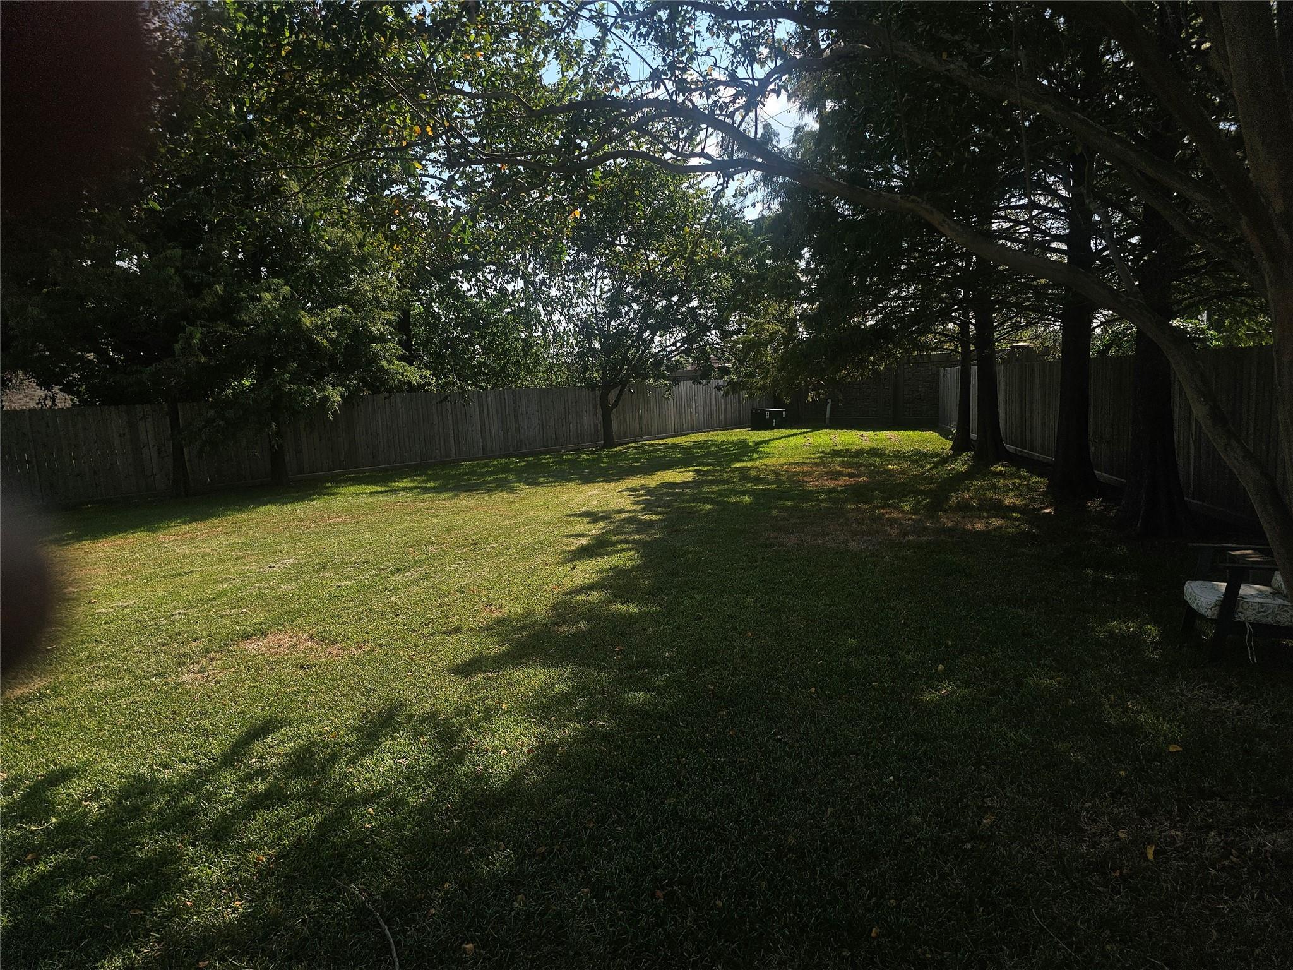
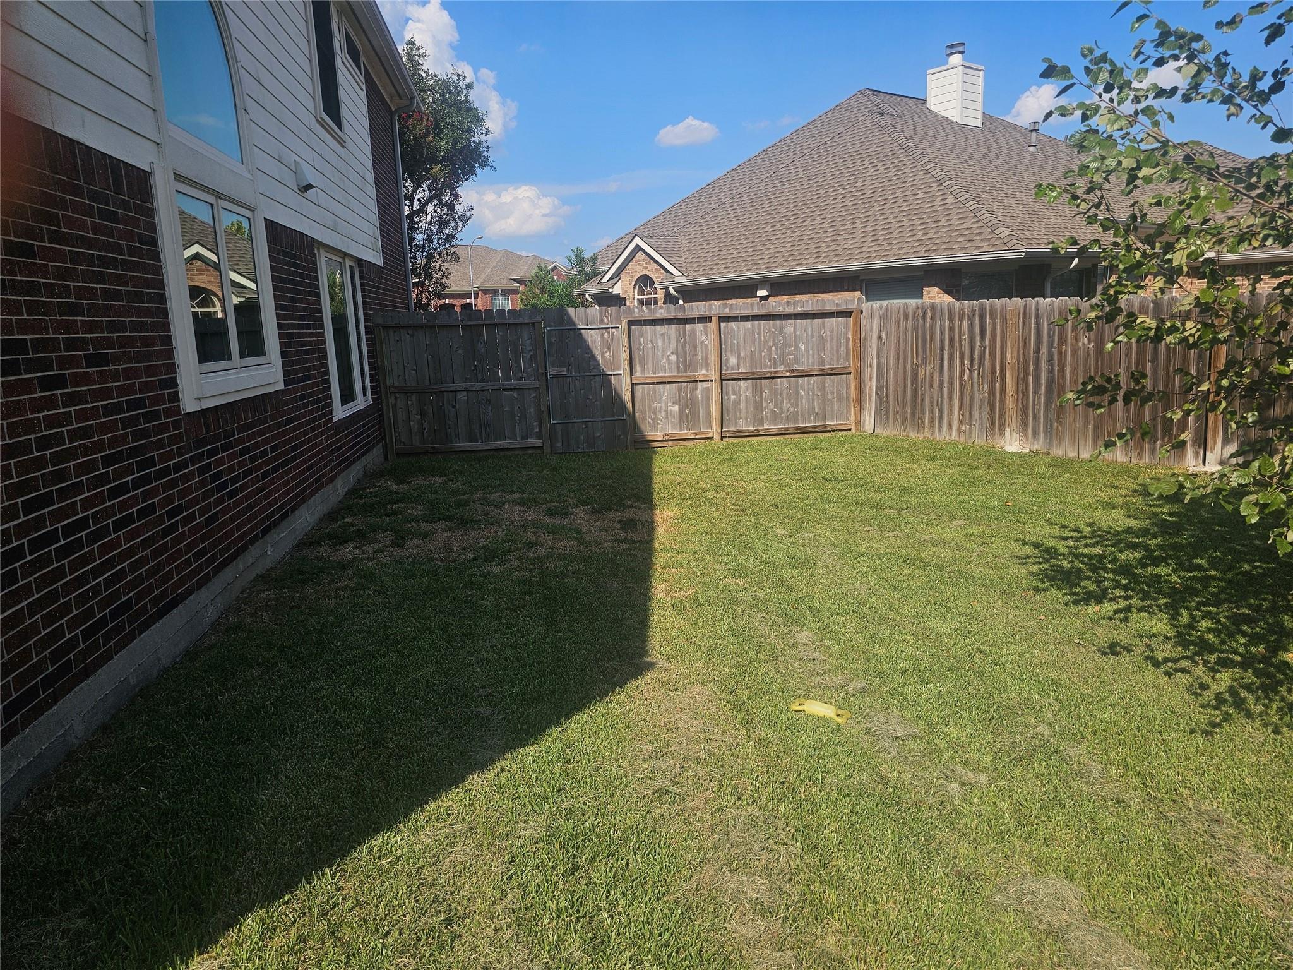
3427 Omaha Beach has 4BR/2.5BA home with extensive improvements! Open floor plan features 24" terrazzo flooring throughout the first floor, wood flooring on stairs & second floor, and abundant natural light. Spacious upstairs game room with wet bar and updated granite countertop. Updates include Renewal by Andersen casement windows (2021-22), roof (2020), 14.5 SEER HVAC (2022), fence (2024), and whole-house PEX repipe plus water heater (2025). Primary bath features new vanity, sinks & granite countertop. Two upstairs baths remodeled in 2022 with updated flooring, tile, paint & plumbing. Remote-control Fanimation ceiling fans in all bedrooms, game room, living room & formal areas. Spacious backyard provides plenty of room for entertaining. Convenient location near schools, parks, shopping & amenities.
Save
Ask
Tour
Hide
Share
Listing Snapshot
Price
$415,000
Days On Site
2 Days
Bedrooms
4
Inside Area (SqFt)
3,493 sqft
Total Baths
4
Full Baths
3
Partial Baths
1
Lot Size
0.3319 Acres
Year Built
2004
MLS® Number
94920406
Status
Coming Soon
Property Tax
$9,877
HOA/Condo/Coop Fees
$45.33 monthly
Sq Ft Source
N/A
Friends & Family
React
Comment
Invite
No Comments Yet
Did you know? You can invite friends and family to your search. They can join your search, rate and discuss listings with you.
Recent Activity
2 days ago
Listing updated with changes from the MLS®
2 days ago
Listing first seen on site
General Features
Acres
0.3319
Attached Garage
Yes
Disclosures
MudSeller's Disclosure
Foundation
Slab
Garage
Yes
Garage Spaces
2
Parking
Attached
Parking Spaces
2
Property Sub Type
Single Family Residence
SqFt Total
3493
Style
Traditional
Water Source
Public
Interior Features
Appliances
Gas OvenMicrowaveFree-Standing RangeGas RangeDishwasher
Listing courtesy of eXp Realty LLC andrew.teasdale@exprealty.com
IDX information is provided exclusively for consumers’ personal, non-commercial use. It may not be used for any purpose other than to identify prospective properties consumers may be interested in purchasing. This data is deemed reliable but is not guaranteed accurate by the MLS.
Did you know? You can invite friends and family to your search. They can join your search, rate and discuss listings with you.