Save
Ask
Tour
Hide
$263,000
New Listing
118 Anise Tree PlaceSpring, TX 77382
For Sale|Townhouse|Active
3
Beds
3
Total Baths
2
Full Baths
1
Partial Bath
1,628
SqFt
$162
/SqFt
1999
Built
Subdivision:
Wdlnds Village Alden Br 66
County:
Montgomery
Call Now: 281-969-3817
Is this the listing for you? We can help make it yours.
281-969-3817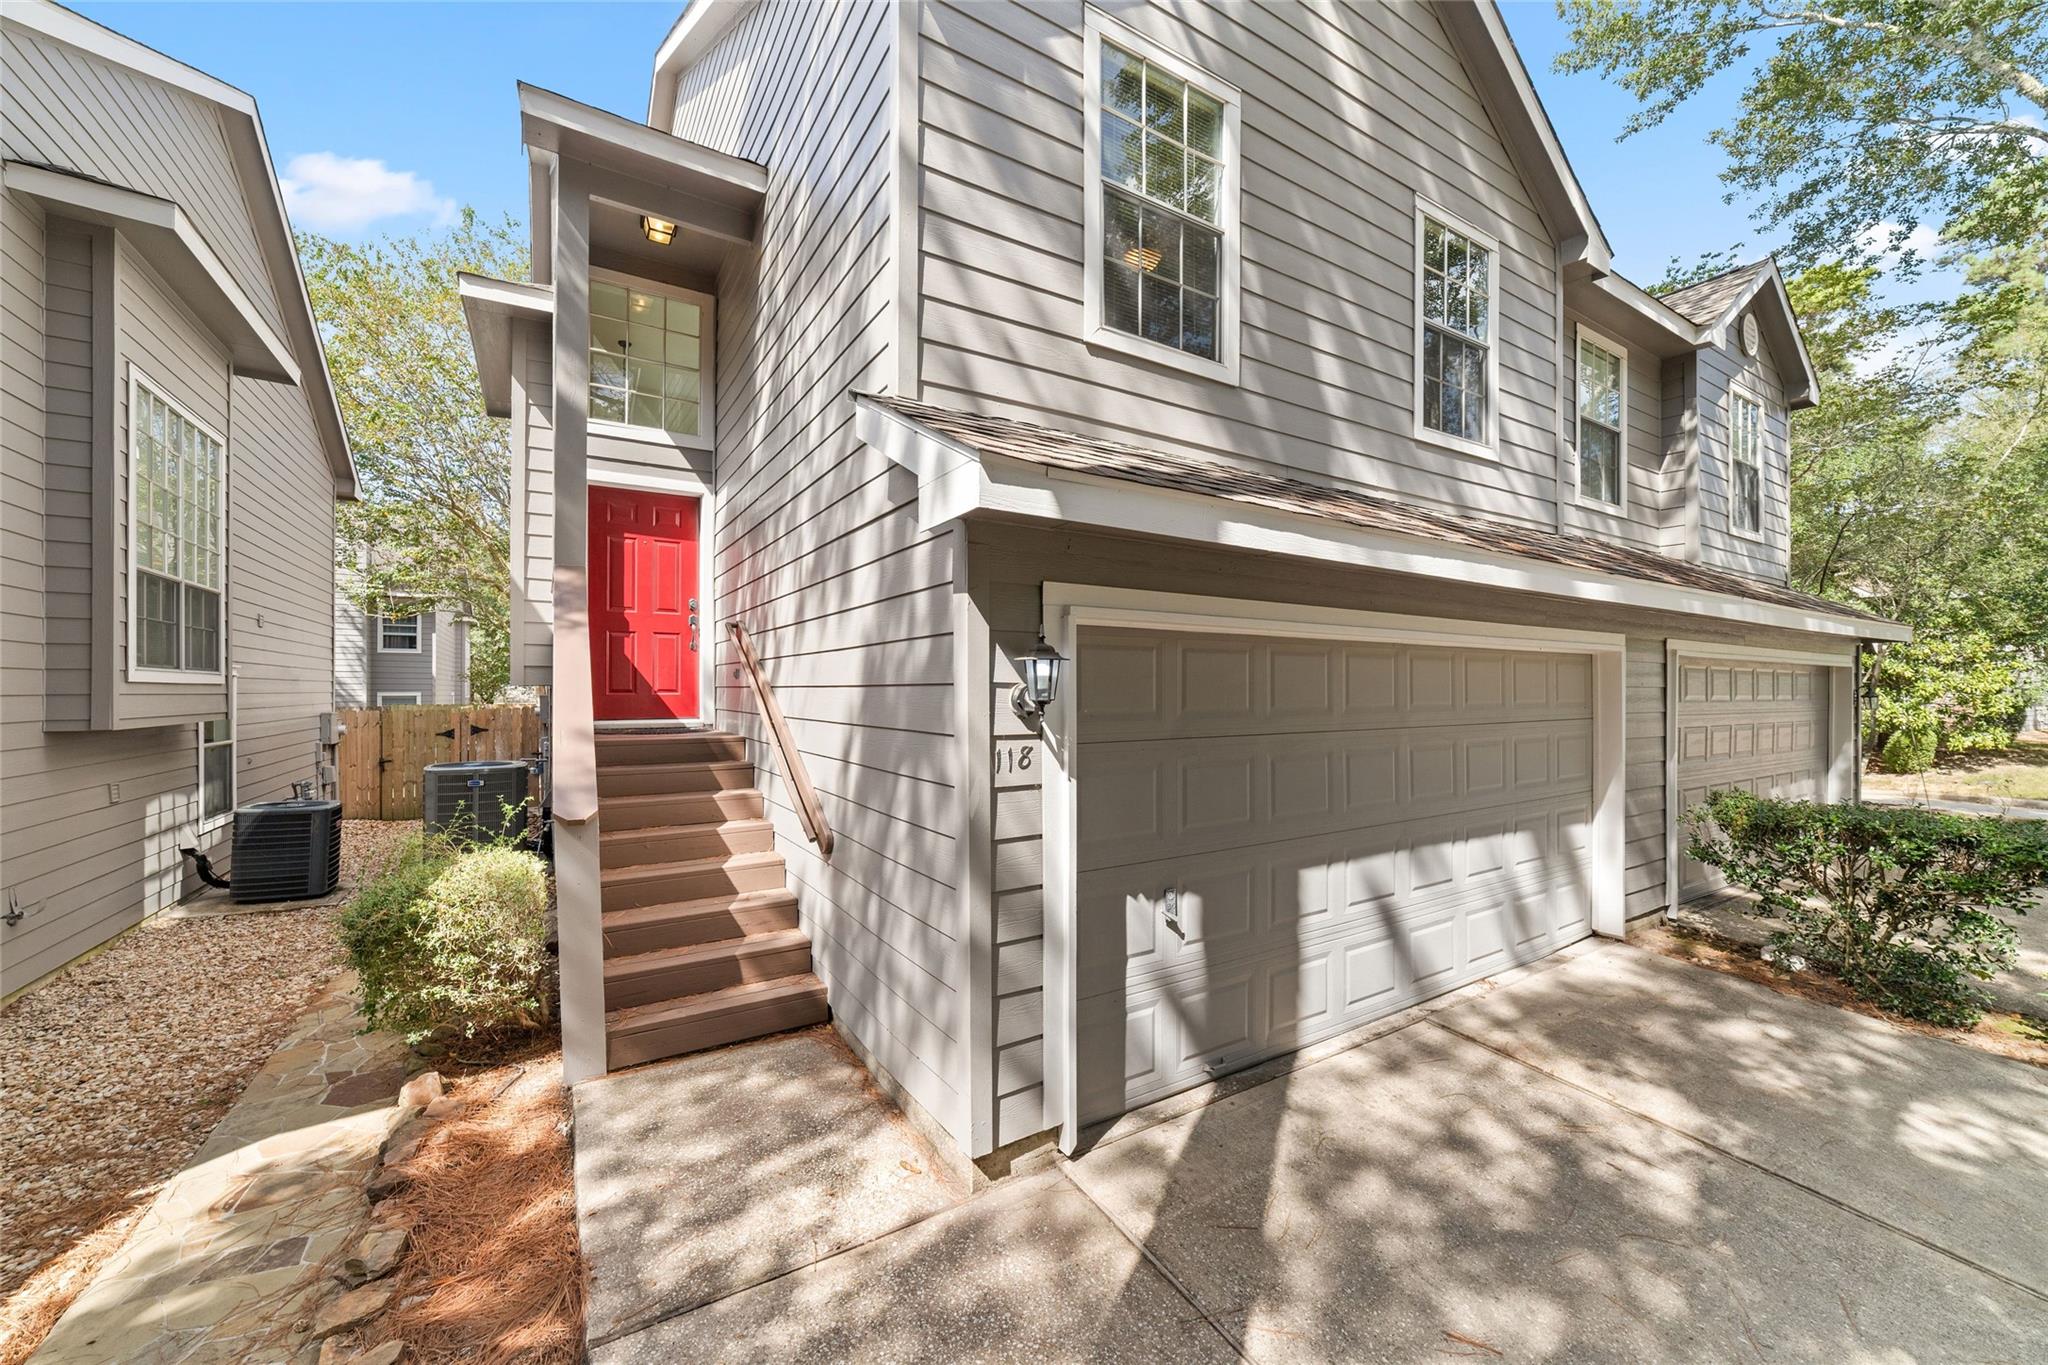
Save
Ask
Tour
Hide
Mortgage Calculator
Monthly Payment (Est.)
$1,200Calculator powered by Showcase IDX, a Constellation1 Company. Copyright ©2026 Information is deemed reliable but not guaranteed.
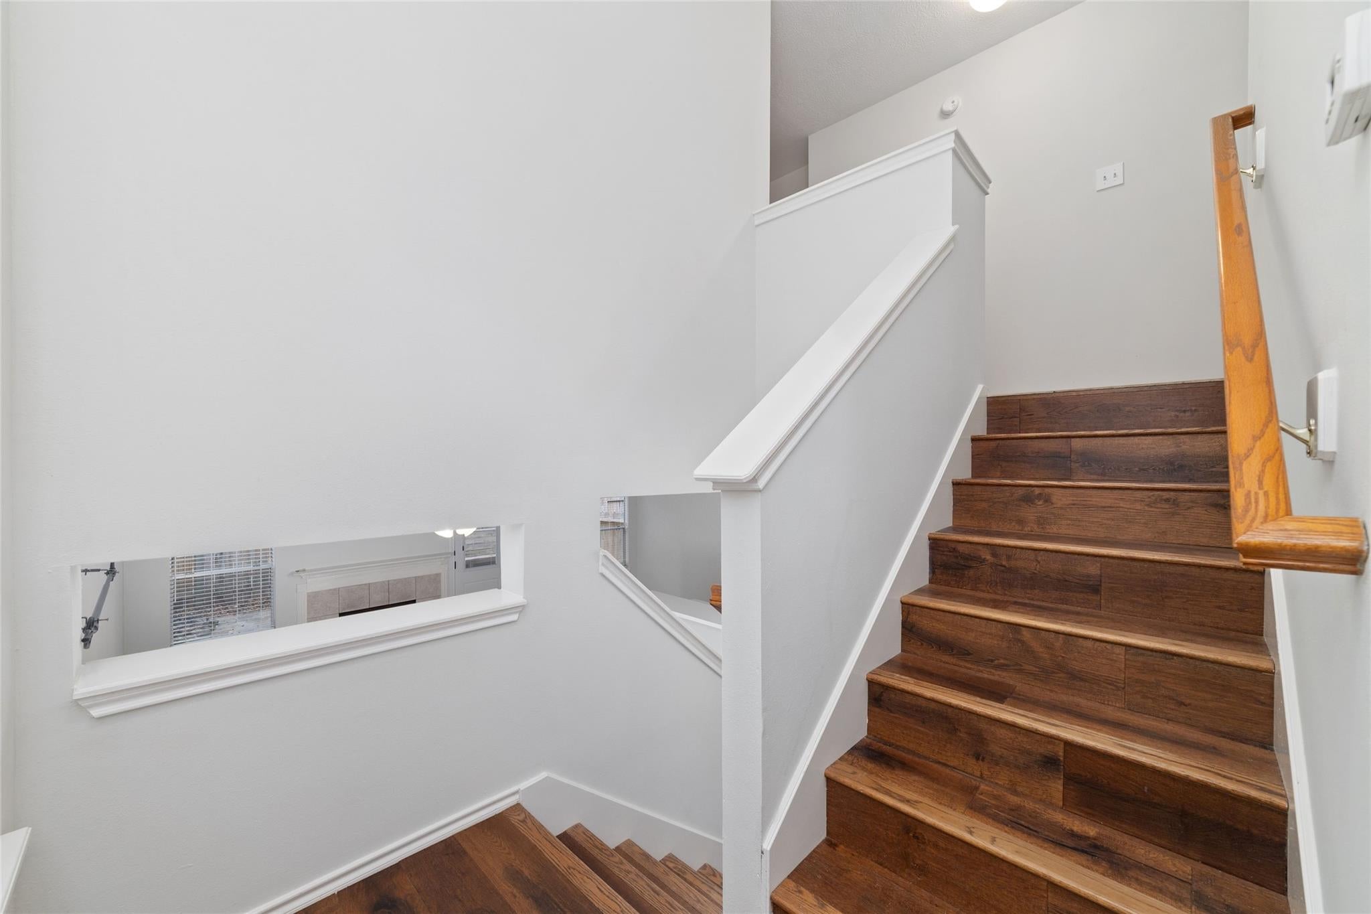
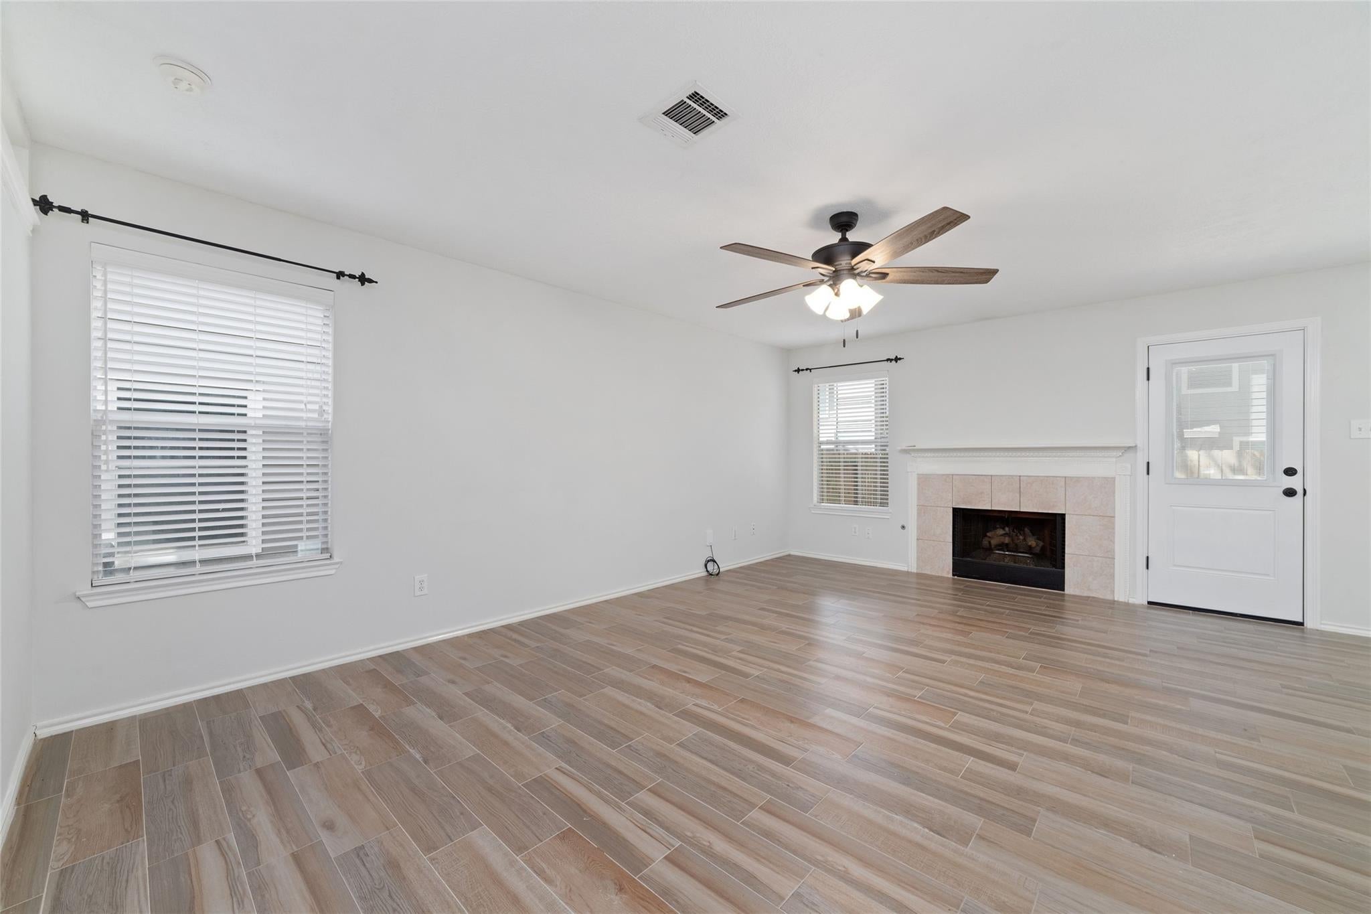
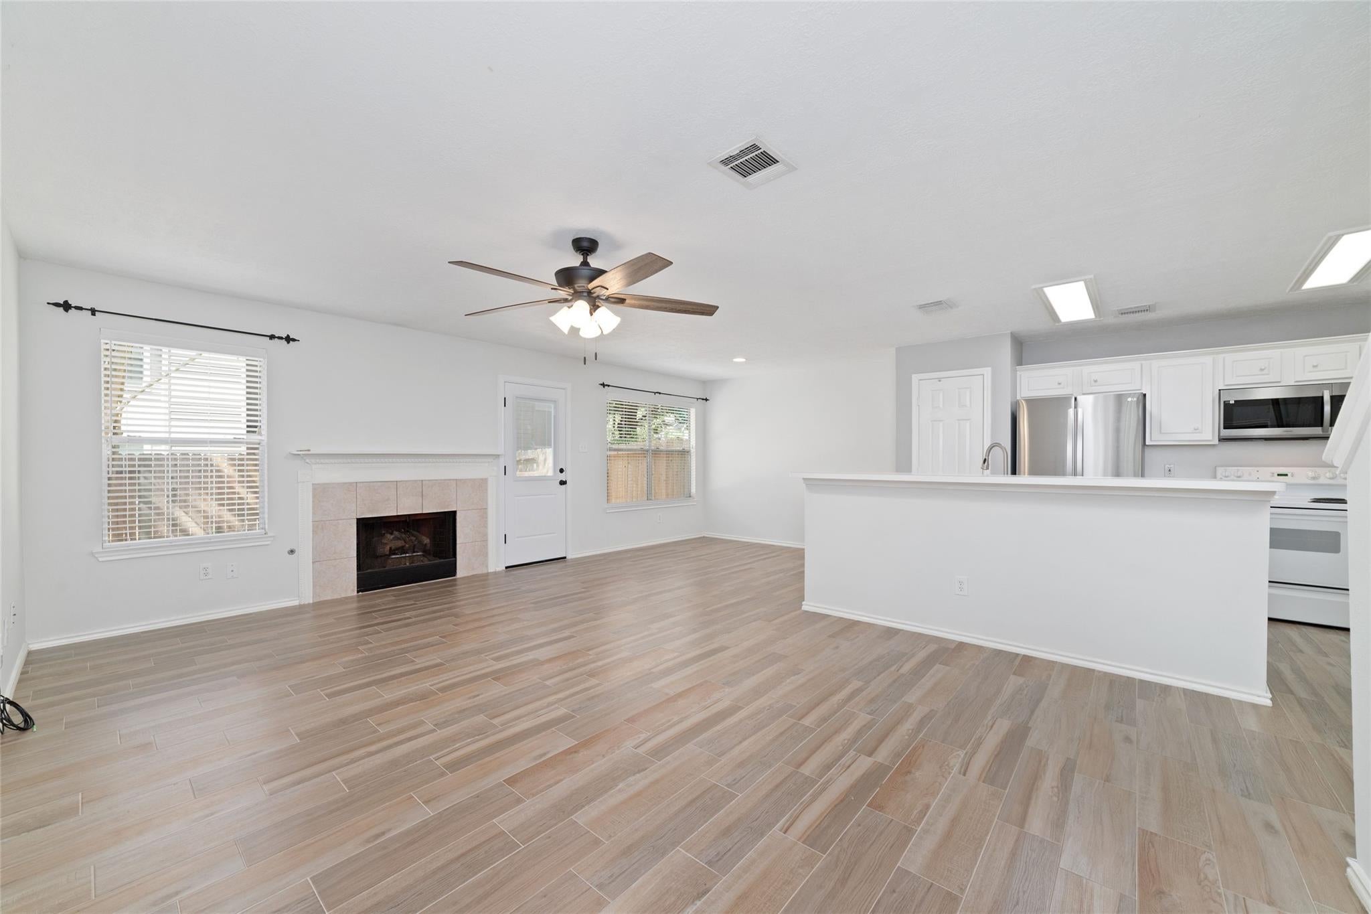
Welcome to 118 Anise Tree Circle, where refined style meets effortless convenience. This beautifully appointed 3 bedroom, 2.5 bathroom townhome showcases an open concept design, elegant wood grain tile, and a stunning oak staircase. Fresh paint, recent AC, a recent roof, and an expansive back deck create a luxurious setting for everyday living and entertaining. Ideally located near I-45, hospitals, dining, and entertainment, with access to highly rated Woodlands schools. A beautiful opportunity to experience elevated living in the greater North Houston area.
Save
Ask
Tour
Hide
Listing Snapshot
Price
$263,000
Days On Site
0 Days
Bedrooms
3
Inside Area (SqFt)
1,628 sqft
Total Baths
3
Full Baths
2
Partial Baths
1
Lot Size
0.0579 Acres
Year Built
1999
MLS® Number
98131113
Status
Active
Property Tax
$5,055
HOA/Condo/Coop Fees
$225 monthly
Sq Ft Source
N/A
Friends & Family
Recent Activity
| 48 minutes ago | Listing updated with changes from the MLS® | |
| 48 minutes ago | Listing first seen on site |
General Features
Acres
0.0579
Attached Garage
Yes
Disclosures
MudSeller's Disclosure
Foundation
Slab
Garage
Yes
Garage Spaces
2
Green Energy Efficient
Thermostat
Number Of Stories
2
Parking
Attached
Parking Spaces
2
Property Sub Type
Townhouse
SqFt Total
1628
Style
Traditional
Water Source
Public
Interior Features
Appliances
DisposalElectric OvenMicrowaveElectric RangeFree-Standing RangeDishwasherOven
Cooling
Ceiling Fan(s)Electric
Fireplace
Yes
Fireplace Features
Gas
Fireplaces
1
Flooring
CarpetTileVinyl
Heating
Natural Gas
Interior
High CeilingsWalk-In Closet(s)Breakfast BarKitchen IslandPantryDouble VanitySoaking TubSmart Thermostat
Laundry Features
Electric Dryer Hookup
Bedroom
Dimensions - 11x11Level - SecondArea - 121
Kitchen
Dimensions - 15x9Level - FirstArea - 135
Living Room
Dimensions - 19x13Level - FirstArea - 247
Master Bedroom
Dimensions - 18x14Level - SecondArea - 252
Save
Ask
Tour
Hide
Exterior Features
Construction Details
Cement Siding
Fencing
Fenced
Lot Features
Back YardCorner Lot
Patio And Porch
Patio
Roof
Composition
Community Features
Association Fee
$225.0
Association Fee Frequency
Monthly
MLS Area
15
School District
11 - Conroe
Financing Terms Available
CashConventionalFHAVA Loan
Roads
Concrete
Schools
School District
11 - Conroe
Elementary School
Powell Elementary School (Conroe)
Middle School
Mccullough Junior High School
High School
The Woodlands High School
Listing courtesy of CB&A, Realtors kalli@thegithensgroup.com
IDX information is provided exclusively for consumers’ personal, non-commercial use. It may not be used for any purpose other than to identify prospective properties consumers may be interested in purchasing. This data is deemed reliable but is not guaranteed accurate by the MLS.
Data provided by HAR.com © 2026. All information provided should be independently verified.
IDX information is provided exclusively for consumers’ personal, non-commercial use. It may not be used for any purpose other than to identify prospective properties consumers may be interested in purchasing. This data is deemed reliable but is not guaranteed accurate by the MLS.
Data provided by HAR.com © 2026. All information provided should be independently verified.
Neighborhood & Commute
Source: Walkscore
Disclosure: Community information and market data powered by Constellation Data Labs. Information is deemed reliable but not guaranteed.
Save
Ask
Tour
Hide
Did you know? You can invite friends and family to your search. They can join your search, rate and discuss listings with you.